
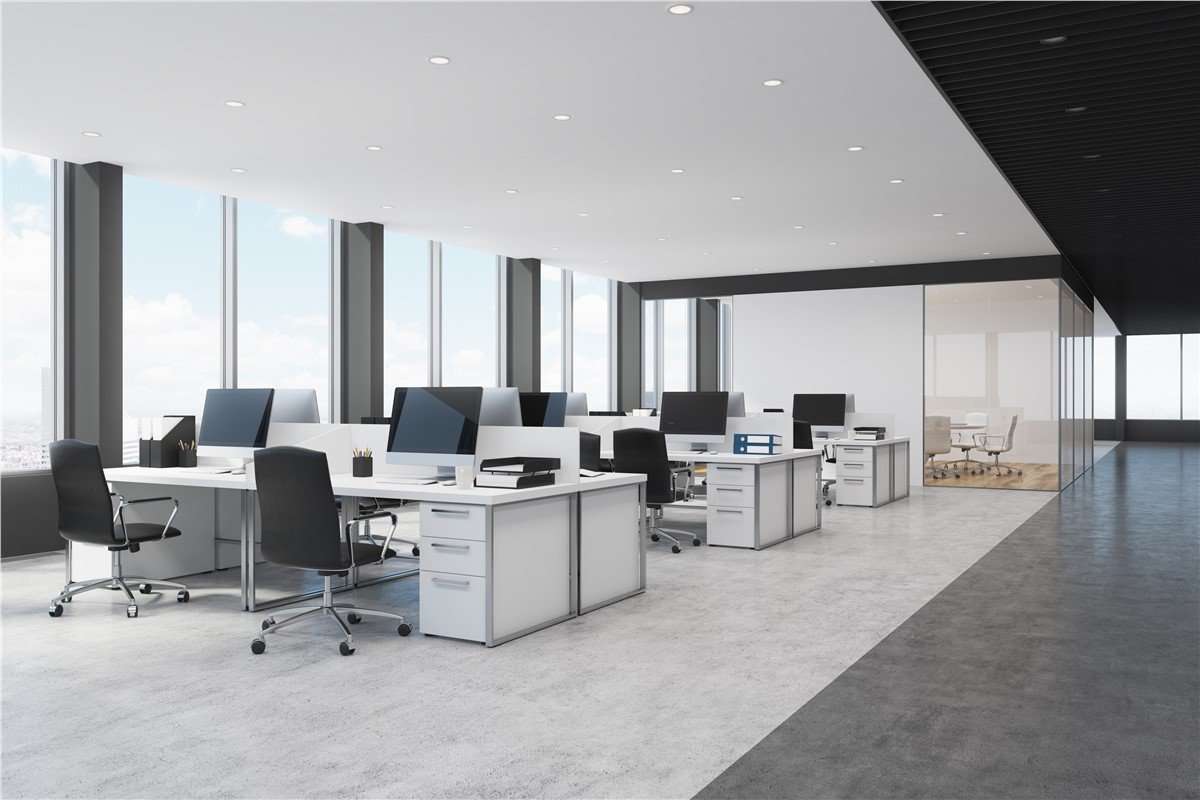
A well-planned office furniture arrangement can make a workspace feel more comfortable, organized, and easier to work in. The right layout helps you move around easily, keeps important items within reach, and makes better use of the available space.
Whether you are arranging a home office, a small workspace, or a larger professional office, you do not need expensive furniture to create a functional layout. You mainly need to consider the room size, walking space, natural light, storage, and the way the room will be used.
How to Arrange Office Furniture
Start by deciding what the room needs to accomplish. A typical office may need a desk, office chair, storage cabinets, shelves, and space for visitors.
Before moving anything, measure the room and the furniture. This helps you avoid creating a layout that looks good but feels difficult to use.
A practical arrangement usually follows these steps:
- Choose the main working position. Place the desk where you have enough space to work comfortably.
- Keep frequently used items nearby. Printers, drawers, and storage should be easy to reach without interrupting your work.
- Create a clear walking path. Avoid placing furniture where people regularly need to walk.
- Use walls for storage. Shelves and cabinets can provide storage without taking up as much floor space.
- Leave enough space around the chair. Make sure the chair can move back without hitting another piece of furniture.
- Keep cables organized. Route cables away from walking areas to make the workspace safer and neater.
Office Desk Placement Ideas
The desk is usually the most important piece of furniture in an office, so its position can determine how the rest of the room works.
Place the Desk Near Natural Light
If possible, position the desk where you can benefit from natural light without creating distracting glare on your computer screen. Side lighting can often work well because it provides light without placing a bright window directly behind or in front of the screen.
Keep the Desk Away From Busy Walkways
A desk positioned directly in a doorway or main walking path can make the room feel crowded. If the room is small, place the desk against a wall while keeping enough room for the chair and movement.
Consider the View
If your office has a window or pleasant view, positioning the desk toward it can make the workspace more enjoyable. However, the practical needs of the room should come first.
Office Furniture Arrangement for Small Spaces
Small offices require careful planning because every piece of furniture takes up valuable floor space.
Choose furniture that performs more than one function where possible. For example, a desk with built-in drawers can reduce the need for a separate storage unit.
You can also:
- Use vertical shelving instead of wide cabinets.
- Place storage underneath or beside the desk.
- Choose a compact desk instead of an oversized workstation.
- Keep unnecessary furniture out of the room.
- Use wall-mounted storage when appropriate.
- Keep the center of the room as open as possible.
The goal is not to fill every available area. Leaving some open space can make a small office feel considerably more comfortable.
How to Arrange Office Furniture in a Large Room
Large offices provide more flexibility, but too much empty space can make the room feel disconnected.
Divide the room into functional zones. For example, you could create:
- A primary work area with a desk and chair
- A storage area with cabinets and shelves
- A small meeting area with two or three chairs
- A reading or planning area if space allows
Use furniture to define these areas without completely blocking movement or natural light.
A large desk can work well as the focal point, while cabinets and shelving can be positioned around the edges of the room.
Office Furniture Layout for Multiple People
When arranging furniture for several employees, movement and accessibility become especially important.
Try to avoid layouts where one person’s chair blocks another person’s workspace. Desks can be arranged along walls, in rows, or in small groups depending on the room and type of work.
For shared offices, consider:
- Keeping main walkways clear
- Providing each person with adequate workspace
- Placing shared equipment in an accessible location
- Reducing unnecessary visual clutter
- Positioning storage where everyone who needs it can reach it
The best arrangement depends on whether employees need quiet individual work, frequent collaboration, or a combination of both.
Common Office Furniture Arrangement Mistakes
Even a large office can become uncomfortable when furniture is positioned without considering how people actually use the room.
Blocking Natural Light
Large cabinets or tall shelves placed directly in front of windows can reduce useful daylight and make the room feel darker.
Creating Narrow Walkways
Furniture should not create awkward paths between the desk, door, storage, and other important areas.
Using Too Much Furniture
More furniture does not automatically mean more functionality. Remove pieces that are rarely used or replace several small items with one practical storage solution.
Ignoring Electrical Access
Think about where computers, lamps, printers, and other equipment will be connected before finalizing the layout.
Choosing Appearance Over Function
An attractive arrangement is useful only if the office remains comfortable and practical to use. Always test the layout before treating it as permanent.
Simple Office Layout Ideas
Here are several approaches that can work in different office sizes:
| Office Type | Practical Layout |
|---|---|
| Small home office | Desk against a wall with vertical storage |
| Narrow office | Desk along the longest wall with storage at the opposite side |
| Large office | Desk area combined with separate storage or meeting zones |
| Shared office | Desks arranged to maintain clear individual work areas |
| Window office | Desk positioned to benefit from natural light without screen glare |
How to Make Your Office Arrangement More Comfortable
Once the furniture is positioned, spend some time actually using the room. Sit at the desk, open drawers, move the chair, walk to the printer, and access your storage.
If any movement feels awkward, adjust the layout before adding decorative items.
Keep the items you use every day close to your primary workspace and less frequently used items farther away. This simple approach can reduce unnecessary movement and keep the desk less cluttered.
Frequently Asked Questions
What is the best way to arrange office furniture?
The best arrangement depends on the room size, furniture, and type of work. Generally, keep the desk in a comfortable working position, maintain clear walking paths, and place storage and equipment where they are easy to access.
Where should a desk be placed in an office?
A desk can be placed against a wall or positioned within the room depending on the available space. Avoid blocking doorways and consider natural light, screen glare, electrical outlets, and movement around the desk.
How do you arrange furniture in a very small office?
Use compact and multifunctional furniture, take advantage of vertical storage, and keep unnecessary pieces out of the room. Maintaining an open walking area can make the space feel less crowded.
How can I arrange furniture in a shared office?
Give each person a defined workspace, keep shared equipment accessible, and make sure chairs and desks do not interfere with the main walking paths.
Final Thoughts
A successful office furniture arrangement is less about filling the room and more about making every piece of furniture work for the space. Start with the desk, create clear movement paths, organize storage logically, and leave enough open space for comfortable movement.
Once the basic layout works, you can add lighting, artwork, plants, and other decorative touches without sacrificing functionality.