
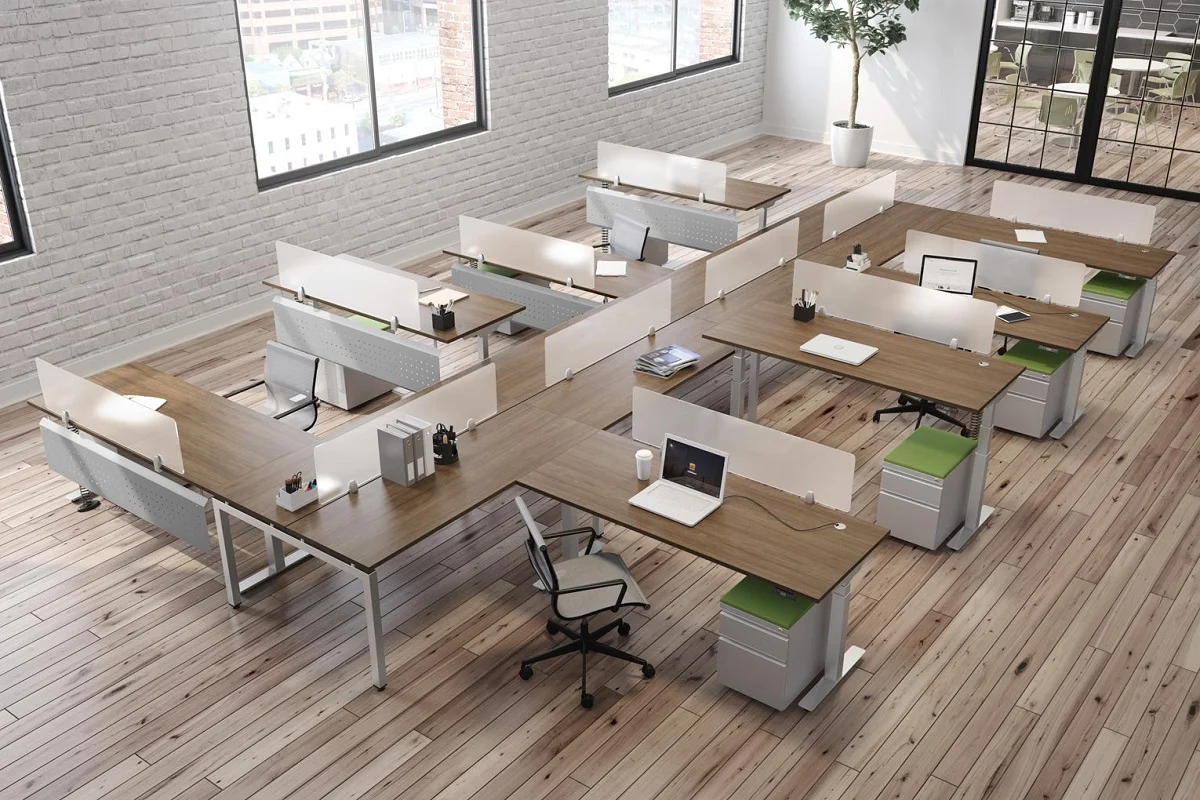
A well-arranged office can make the space feel more comfortable, organized, and easier to work in. The right furniture layout should give you enough room to move, keep frequently used items within reach, and make good use of the available space.
Whether you are arranging a home office, small workspace, or larger professional office, the following steps can help you create a practical layout without making the room feel crowded.
1. Measure the Office Before Moving Furniture
Start by measuring the room, including its length, width, doors, windows, and any permanent fixtures.
Also measure your main furniture pieces:
- Desk
- Office chair
- Filing cabinets
- Bookshelves
- Storage units
- Meeting table
- Side tables
A simple floor plan can help you test different arrangements before physically moving everything.
2. Choose the Best Position for the Desk
The desk is usually the main piece of office furniture, so arrange the rest of the room around it.
If possible, place the desk where you have a clear view of the room without blocking the main walkway. A position near a window can provide natural light, but avoid placing your monitor directly in front of a bright window if it causes glare.
For a home office, placing the desk against a wall can save valuable floor space. In a larger office, positioning the desk away from the wall can create a more open workspace.
3. Keep Walkways Clear
One of the most important parts of arranging office furniture is maintaining clear paths between the entrance, desk, storage, and other frequently used areas.
Avoid placing cabinets or chairs where people have to squeeze past them. Think about how you naturally move through the room and keep those routes open.
A good layout should allow you to:
- Enter and leave easily
- Sit down without moving other furniture
- Open drawers and cabinet doors comfortably
- Reach storage without crossing the entire room
- Move between work areas safely
4. Create Separate Work Zones
If your office has enough space, divide it into different functional zones instead of placing furniture randomly.
For example, you could create:
Work zone:
Desk, office chair, computer, and frequently used supplies.
Storage zone:
Filing cabinet, shelves, printer, and office supplies.
Meeting zone:
Small table and chairs for discussions or visitors.
Relaxation or reading zone:
A comfortable chair and small side table if space allows.
This approach can make a larger office easier to navigate and keep each activity organized.
5. Place Storage Where You Actually Use It
Storage should be positioned according to how often you use the items inside it.
Keep everyday supplies such as notebooks, pens, and files close to your desk. Less frequently used items can go into cabinets or shelves farther away.
Avoid filling every available wall with storage. Too many cabinets and shelves can make an office feel cramped even when there is enough floor space.
6. Consider Natural Light
Natural light can make an office feel more pleasant during the day. When arranging furniture, consider where sunlight enters the room.
If your desk is near a window, position the monitor so that direct sunlight does not create excessive screen glare. You can also use blinds or curtains when necessary.
If natural light is limited, arrange your workspace so that your main task area has adequate artificial lighting.
7. Keep Cables Under Control
A good furniture arrangement should also make cable management easier.
Place computers, printers, and other electronic equipment close enough to power sources where practical. Use simple cable-management solutions to keep wires from crossing walking areas.
Keeping cables organized can make the entire office look cleaner and reduce unnecessary clutter around the workspace.
8. Leave Enough Space Around the Chair
Your office chair needs more space than just the area occupied by the chair itself.
Make sure you have enough room to pull the chair out, sit down, stand up, and move comfortably. If a desk has drawers or cabinets underneath, check that they can open without hitting the chair.
This is especially important in a small office where every part of the floor plan matters.
9. Arrange Furniture According to Office Size
Small Office
For a small office, focus on essential furniture. A compact desk, comfortable chair, vertical shelving, and a small storage cabinet may be enough.
Use walls and vertical storage rather than filling the floor with large furniture.
Medium-Sized Office
A medium-sized office gives you more flexibility. You can create separate work and storage areas while still keeping the main walkway open.
Consider placing storage along one wall and keeping the central area relatively open.
Large Office
A larger office can accommodate multiple work zones. You can position desks, meeting tables, storage, and seating areas according to their functions.
Avoid spreading furniture randomly across the room. Grouping furniture into purposeful areas usually creates a more organized layout.
10. Test the Layout Before Finalizing It
You do not have to get the arrangement perfect on the first attempt.
Before moving heavy furniture, mark approximate furniture positions on the floor or create a simple digital floor plan. Then consider:
- Can you walk comfortably through the room?
- Can doors and drawers open fully?
- Is the desk positioned comfortably?
- Are frequently used items easy to reach?
- Does the room still feel open?
- Are electrical outlets accessible?
- Is there enough lighting?
If the answer to several questions is no, try another arrangement.
Simple Office Furniture Arrangement Example
A practical basic layout could look like this:
| Area | Furniture | Purpose |
|---|---|---|
| Main workspace | Desk + chair | Daily work |
| Storage wall | Shelves + cabinet | Files and supplies |
| Near entrance | Small storage unit | Frequently accessed items |
| Meeting corner | Small table + chairs | Meetings or visitors |
| Window area | Optional chair | Reading or informal work |
The exact arrangement should depend on the room’s size, shape, windows, doors, and the type of work being done.
Common Office Furniture Arrangement Mistakes
Avoid these common problems when organizing your workspace:
- Blocking doors or windows
- Making walkways unnecessarily narrow
- Putting too much furniture in a small room
- Placing storage far from the area where it is used
- Ignoring natural light
- Leaving cables across walking paths
- Choosing furniture size without measuring the room
- Filling empty spaces simply because they are available
A successful office layout is not about fitting in the maximum amount of furniture. It is about creating a workspace where each piece has a useful purpose.
Final Thoughts
Knowing how to arrange office furniture starts with understanding how the space will actually be used. Measure the room, position the desk thoughtfully, keep walkways clear, organize furniture into useful zones, and make storage easy to access.
Most importantly, leave enough open space to move comfortably. A simple, functional arrangement can make even a small office feel more organized and practical.