Master Guide to Diamond Bathroom Remodeling: Tiles, Layouts, and Architectural Planning
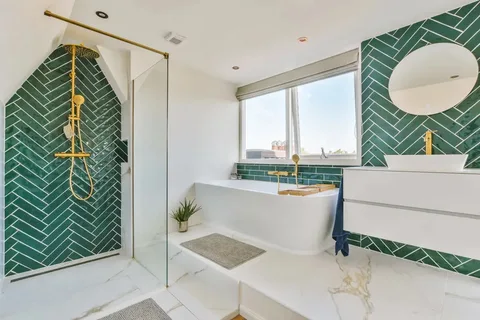
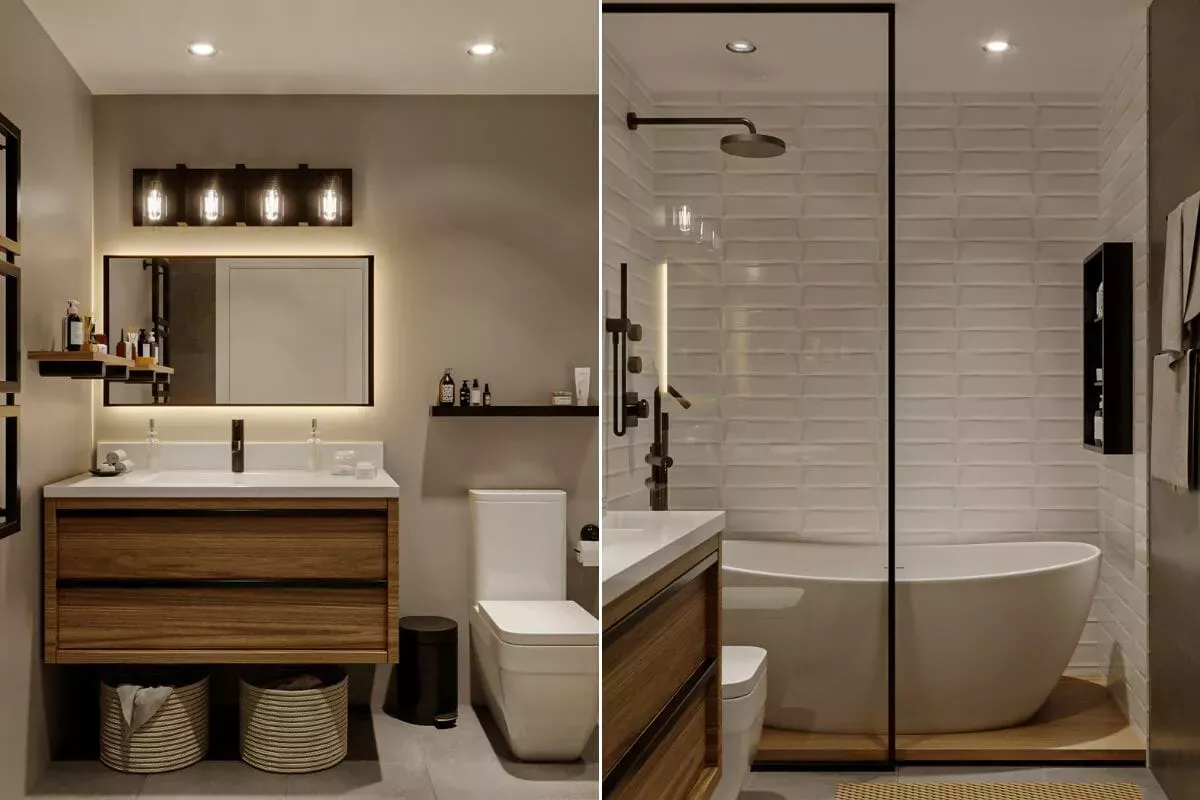
Remodeled master bathroom featuring diamond marble floor tiles and floating wood vanity.

Integrating diamond geometry into a bathroom remodeling project fundamentally alters how spatial proportions are perceived. Most residential bathrooms are rigid, boxy enclosures bounded by 90-degree right angles. Standard straight-laid grid patterns often accentuate spatial limitations, drawing direct attention to narrow walls or off-center fixtures. A diamond layout introduces dynamic 45-degree diagonal lines. These angled sightlines … Read more
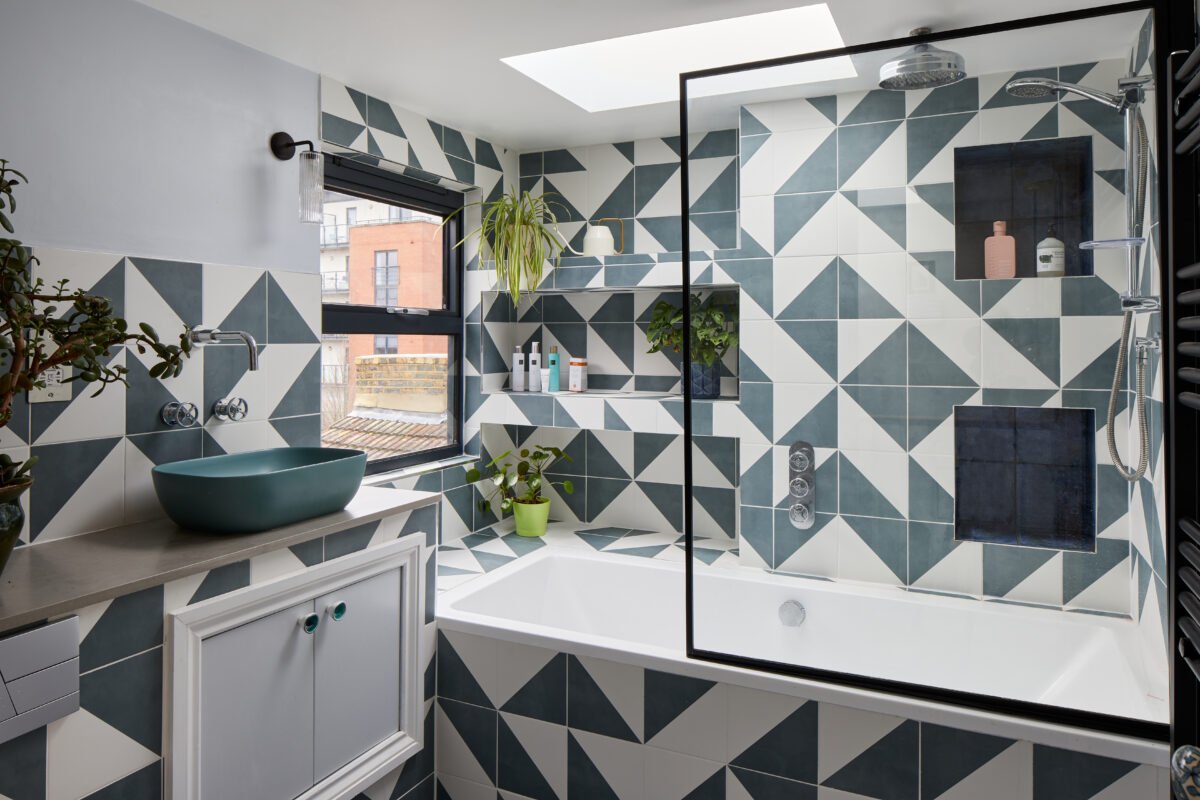
Diamond Bath Layouts & Design: How to Use Geometric Tiles, Tubs, and Patterns

Modern bathroom featuring a black and white diamond tile floor layout and floating vanity.

A diamond bath strategy leverages four-sided angled shapes—whether through diamond-shaped ceramic tiles, chevron tile arrangements, or angular freestanding bathtubs—to change how a bathroom feels visually. Bathrooms present unique design challenges: they are often small, boxy, and dominated by hard right angles. Standard square tiles and traditional rectangular layouts can make narrow powder rooms or compact … Read more

How to Make a Small Bathroom Look Bigger: 15 Practical Ideas

how to make a small bathroom look bigger

A small bathroom can feel cramped when the layout, colors, lighting, and storage make the space look smaller than it really is. The good news is that you do not always need a major renovation to create a more open feeling. The easiest ways to make a small bathroom look bigger are to use light … Read more

Small Bathroom Ideas to Make It Look Bigger: 25 Smart Design Tips

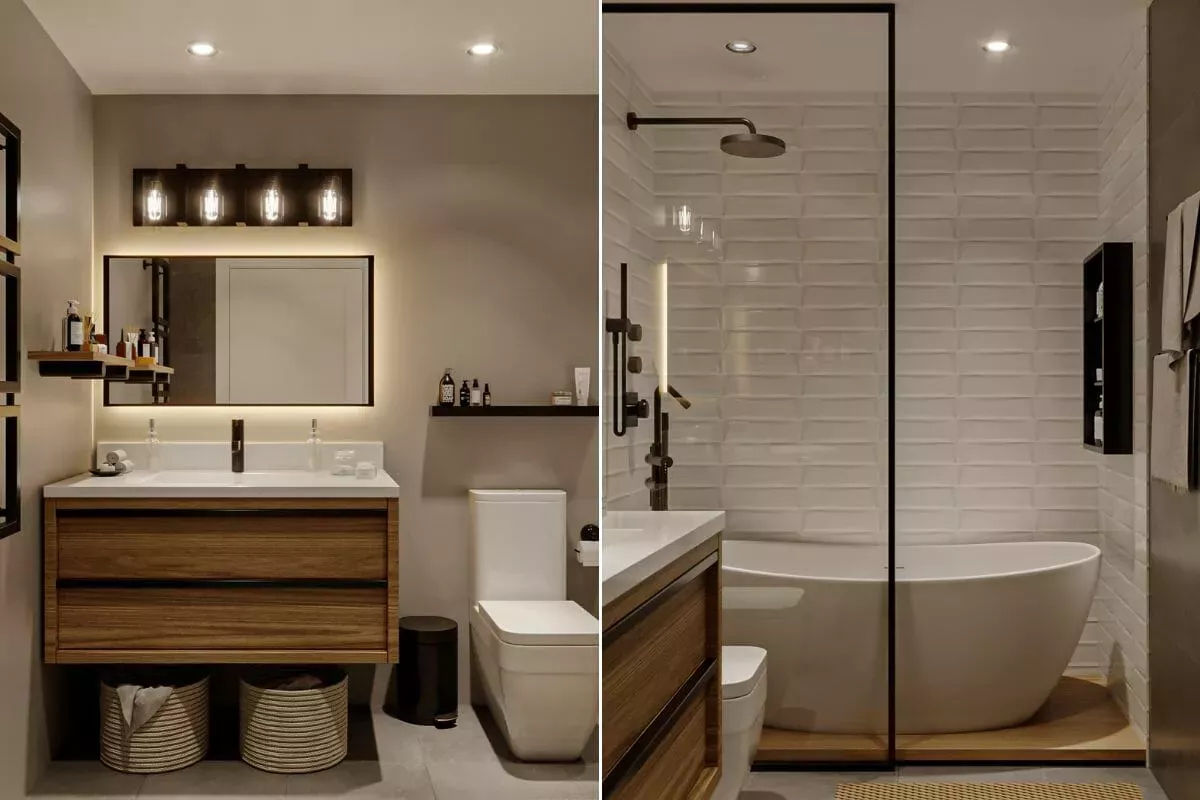
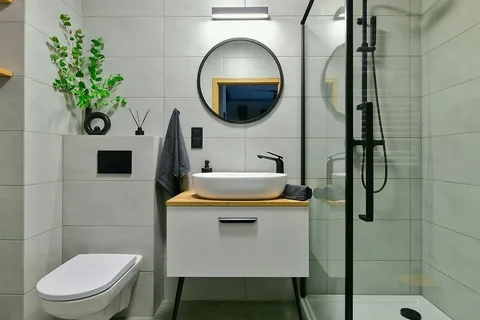
small modern bathroom designed to look bigger with a large mirror, light colors, and floating vanity

A small bathroom does not have to feel cramped or uncomfortable. With the right layout, lighting, colors, storage, and fixtures, even a compact bathroom can look more open and spacious. The key is not necessarily to add more space. Instead, focus on making the existing space feel brighter, less crowded, and easier to move through. … Read more

Small Bathroom Vanity Ideas: 25 Stylish and Space-Saving Designs

Small Bathroom Vanity Ideas: 25 Stylish and Space-Saving Designs

Small Bathroom Vanity Ideas for Stylish and Functional Spaces Finding the right vanity for a small bathroom can be challenging. A vanity needs to provide a sink, countertop space, storage, and a comfortable place to get ready without making the room feel cramped. The good news is that a small bathroom does not mean you … Read more

Small Bathroom Storage Ideas: 25 Smart Ways to Maximize Space

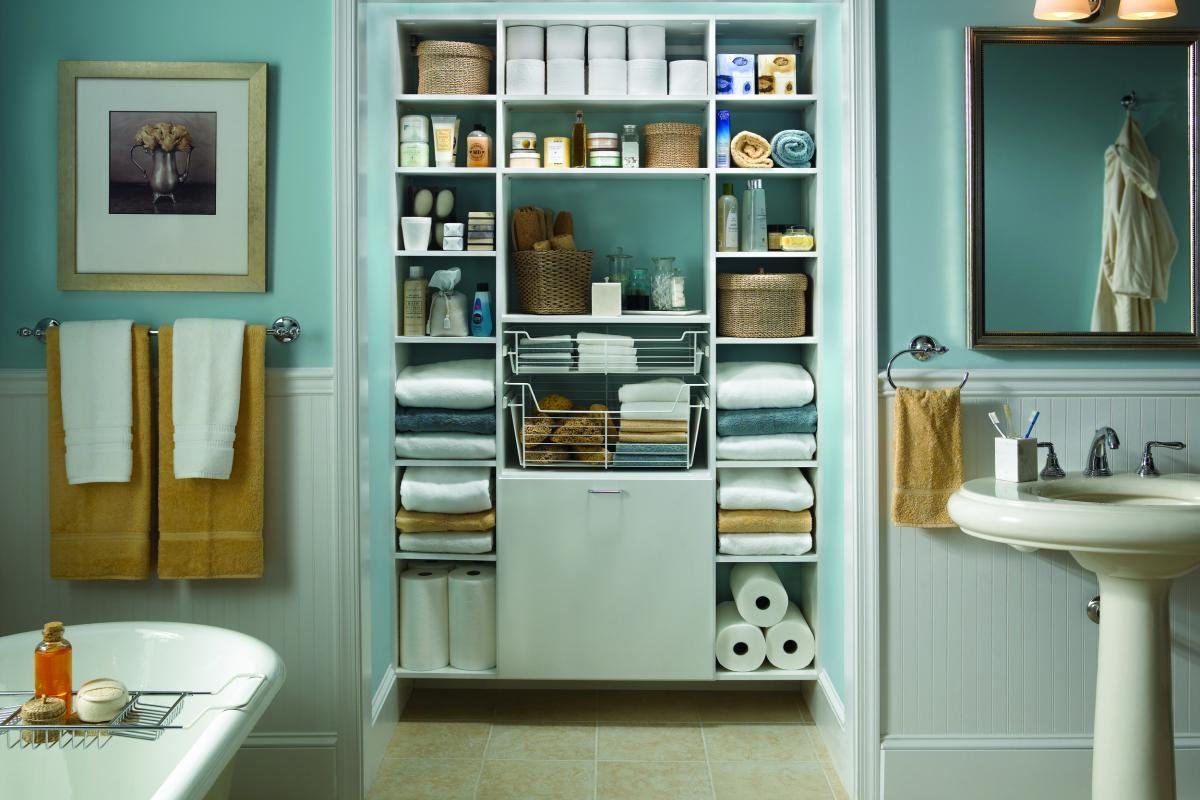
small modern bathroom with wall shelves, under-sink storage, baskets, and organized toiletries

A small bathroom can quickly feel crowded when towels, toiletries, cleaning supplies, and everyday essentials have nowhere to go. The good news is that you do not necessarily need a larger bathroom to create more storage. The key is to use the space you already have more efficiently. Walls, cabinet doors, the area beneath the … Read more

Small Bathroom Layout Ideas With Shower: 21 Smart Designs for Compact Spaces

Small Bathroom Layout Ideas With Shower: 21 Smart Designs

A small bathroom can be comfortable, practical, and stylish when the shower area is planned carefully. The right layout can improve movement, create useful storage, and make the room feel more spacious. Whether you have a narrow bathroom, a compact apartment bathroom, or a small guest bathroom, there are many ways to arrange the shower, … Read more

100 Square Foot Bathroom Layout Ideas: 17 Smart Designs for Small Spaces

100 Square Foot Bathroom Layout Ideas: 17 Smart Designs

A bathroom does not need to be large to feel comfortable, stylish, and functional. With the right arrangement, a 100 square foot bathroom can include a toilet, vanity, shower, bathtub, storage, and attractive decorative details. The most important part of a small bathroom is the layout. A well-planned layout makes movement easier, improves storage, and … Read more

Bathroom Double Sink Vanity Designs: 21 Stylish Ideas

bathroom double sink vanity designs​

Introduction A bathroom double sink vanity can make a shared bathroom more comfortable, organized, and stylish. Instead of waiting for one sink to become available, two people can use separate basins at the same time. A well-designed vanity can also provide additional countertop space, storage, and a strong visual focal point. However, choosing the right … Read more

Ideas for Bathroom Furniture: 21 Stylish and Practical Designs

stylish modern bathroom with vanity cabinet open shelves mirror and organized storage

Introduction Bathroom furniture plays an important role in both the appearance and functionality of a bathroom. The right pieces can provide storage, improve organization, create a comfortable daily routine, and make the room look more stylish. From compact vanity units and wall-mounted cabinets to open shelves and tall linen towers, there are many ways to … Read more