
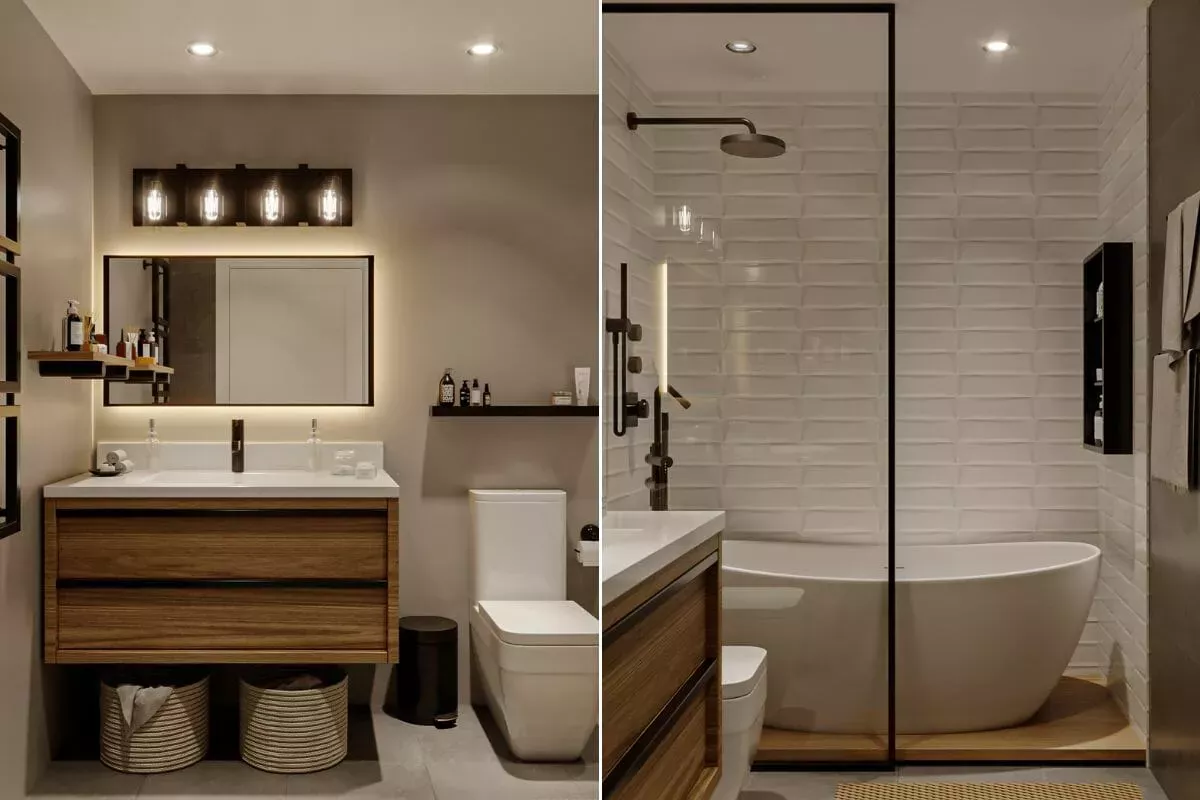
A small bathroom can be comfortable, practical, and stylish when the shower area is planned carefully. The right layout can improve movement, create useful storage, and make the room feel more spacious.
Whether you have a narrow bathroom, a compact apartment bathroom, or a small guest bathroom, there are many ways to arrange the shower, toilet, vanity, and storage.
In this guide, you will discover practical small bathroom layout ideas with shower that can help you use every available inch without making the room feel crowded.
How to Plan a Small Bathroom With a Shower
Before choosing fixtures, measure the bathroom carefully. Note the following:
- Room length and width
- Door position and swing direction
- Window location
- Existing plumbing points
- Ceiling height
- Available wall space
- Ventilation
- Space around the toilet and vanity
Draw a simple floor plan before buying anything. Even a basic sketch can help you identify possible problems with door clearance, shower access, and fixture placement.
21 Small Bathroom Layout Ideas With Shower
1. Place the Shower in the Corner
A corner shower is one of the most useful solutions for a small bathroom. It uses an area that might otherwise remain unused.
You can place a compact vanity on one wall and the toilet on another wall. A glass enclosure can help the shower blend into the rest of the room.
This layout works especially well in square or nearly square bathrooms.
2. Install a Walk-In Shower
A walk-in shower can create a clean and open appearance. A clear glass panel may help preserve the visual connection between the shower and the rest of the bathroom.
For a practical design, consider:
- A level-entry shower where suitable
- A clear glass screen
- A wall-mounted shower system
- A recessed shower niche
- Slip-resistant flooring
Make sure the shower has enough space for comfortable entry and movement.
3. Use a Narrow Shower at the End of the Room
In a long, narrow bathroom, place the shower at the far end. Position the toilet and vanity along one side or opposite walls.
This creates a simple front-to-back arrangement:
- Vanity near the entrance
- Toilet in the middle
- Shower at the back
A glass screen or sliding shower door can help keep the walkway clear.
4. Choose a Sliding Shower Door
A hinged shower door needs space to swing open. In a compact bathroom, a sliding door may be more practical.
Sliding doors are useful when:
- The toilet is close to the shower
- The vanity faces the shower
- The bathroom has a narrow walkway
- The entrance is near the wet area
Choose a door with an easy-to-clean track and check the manufacturer’s required clearance.
5. Use a Fixed Glass Shower Panel
A fixed glass panel can separate the shower from the vanity without making the room feel divided.
This option may work well when:
- The shower is positioned along a wall
- The bathroom has a modern design
- You want fewer moving parts
- The shower area has good water control
The panel must be positioned correctly to reduce water splashing onto the toilet or vanity.
6. Install a Wall-Mounted Vanity
A floating vanity leaves visible floor space underneath. This can make a small bathroom feel lighter and easier to clean.
Choose a vanity with:
- A shallow depth
- Drawers for organized storage
- A moisture-resistant finish
- A compact sink
- A simple countertop
A wall-mounted vanity can work particularly well opposite a corner shower.
7. Select a Compact Toilet
A compact toilet may help preserve space in a small bathroom. Some designs have a shorter projection from the wall, while wall-hung toilets can create a streamlined appearance.
Before purchasing, check:
- Overall depth
- Bowl shape
- Seat position
- Plumbing requirements
- Required clearance
- Local installation rules
Never choose a toilet based only on appearance. The dimensions must work with the entire layout.
8. Try a Shower and Toilet on the Same Wall
Placing the shower and toilet along the same wall can simplify the arrangement and may reduce plumbing complexity.
The vanity can be positioned opposite them or near the entrance. Use a glass screen or shower enclosure to protect the toilet from water.
This layout can be useful in a narrow rectangular bathroom.
9. Use a Shower-Tub Combination
If you need both a shower and a bathtub, a shower-tub combination can save space.
To make the design feel less crowded:
- Choose a compact tub
- Use a glass screen instead of a curtain
- Select light-colored tiles
- Install wall-mounted fixtures
- Add storage above the tub where appropriate
Check the tub dimensions and ensure that the bathroom still has a comfortable walkway.
10. Add a Recessed Shower Niche
A recessed niche provides storage without taking up floor space. It can hold shampoo, soap, conditioner, and other daily-use items.
For a practical niche:
- Use a waterproof construction system
- Plan the niche before tiling
- Add a slight slope for drainage
- Choose durable, easy-to-clean finishes
- Avoid overcrowding the shelves
A niche can also become a decorative feature when finished with contrasting tiles.
11. Use Vertical Storage
Small bathrooms often have unused wall space. Use it for storage instead of adding bulky floor cabinets.
Useful options include:
- Tall storage units
- Wall-mounted shelves
- Over-the-toilet cabinets
- Mirrored medicine cabinets
- Hooks behind the door
- Narrow shelving beside the vanity
Keep the most frequently used items within easy reach.
12. Install a Mirrored Medicine Cabinet
A mirrored medicine cabinet combines storage and reflection in one fixture. It can reduce the need for a separate mirror and wall cabinet.
Choose a cabinet that fits the vanity width and does not interfere with the shower door or lighting.
A recessed cabinet may provide a cleaner appearance if the wall structure allows safe installation.
13. Use Large, Light-Colored Tiles
Large tiles can reduce visible grout lines and create a calmer appearance. Light colors can also help reflect available light.
Popular choices include:
- White
- Warm beige
- Pale gray
- Soft cream
- Light stone
- Subtle wood-look finishes
For shower floors, choose a suitable slip-resistant surface rather than selecting tiles based only on appearance.
14. Create a Wet and Dry Zone
Separating the wet and dry areas can improve organization.
The wet zone may contain:
- The shower
- The shower drain
- Waterproof wall finishes
- A glass screen
The dry zone may contain:
- The toilet
- The vanity
- The mirror
- Storage furniture
This division can help reduce splashing and make daily cleaning easier.
15. Use a Pocket Door
A pocket door slides into the wall instead of swinging into the bathroom. It may free up space for a vanity, shower enclosure, or storage cabinet.
Before installing one, check whether the wall has enough space for the sliding mechanism. Plumbing, wiring, and structural supports may affect the design.
16. Place the Vanity Near the Entrance
A vanity near the entrance can create a convenient arrangement. The toilet may sit in the middle, while the shower is positioned at the far end.
This layout makes the wet area feel more separate and may provide a clearer route through the bathroom.
Use a narrow vanity if the entrance area is tight.
17. Use a Curved Shower Enclosure
A curved shower enclosure can reduce sharp corners and may improve movement in a compact room.
It can be useful when the shower is close to the entrance or when a square enclosure would interfere with the walkway.
Measure carefully to ensure the curved door opens smoothly and does not obstruct other fixtures.
18. Install a Wall-Mounted Shower System
Wall-mounted shower fixtures can create a clean appearance and reduce countertop or floor clutter.
You can combine them with:
- A handheld shower
- A rainfall showerhead
- A recessed niche
- A compact shower shelf
- A glass screen
Choose fixtures that are easy to operate and maintain.
19. Use a Consistent Color Scheme
A limited color palette can make a small bathroom feel more coordinated.
Try combining:
- White walls with warm wood accents
- Beige tiles with brushed metal fixtures
- Pale gray surfaces with black details
- Cream finishes with brass hardware
- Light stone with natural accessories
Repeating the same finish across the shower, vanity, and accessories can reduce visual clutter.
20. Improve the Lighting
A small bathroom should have enough lighting for safety and everyday tasks.
Use a combination of:
- Ceiling lighting
- Vanity lighting
- Mirror lighting
- Shower-area lighting rated for the appropriate location
- Soft accent lighting
Place vanity lighting where it reduces shadows on the face. Electrical work in bathroom areas should be completed according to applicable safety requirements.
21. Keep the Center of the Room Open
Avoid filling the center of the bathroom with unnecessary furniture or accessories.
Instead:
- Use wall-mounted fixtures
- Choose a compact vanity
- Store products inside cabinets
- Use a clear shower screen
- Select a door that does not block the walkway
- Keep decorative items limited
An open central area can make the room easier to use and clean.
Small Bathroom Shower Layout Examples
Layout 1: Compact Three-Piece Bathroom
This arrangement includes:
- A vanity near the entrance
- A toilet along the side wall
- A corner shower at the back
It is a practical choice for a small guest bathroom.
Layout 2: Narrow Bathroom
For a long, narrow room:
- Place the vanity near one short wall
- Position the toilet along the long wall
- Install the shower at the far end
- Use a sliding or fixed glass screen
This layout creates a simple path from the entrance to the shower.
Layout 3: Shower-Only Bathroom
A shower-only layout may provide more flexibility than a bathtub arrangement.
A possible design includes:
- A compact vanity
- A wall-mounted toilet
- A walk-in shower
- A recessed niche
- A large mirror
This design is useful for modern apartments and small guest bathrooms.
Layout 4: Shower-Tub Combination
For a family bathroom:
- Place the tub along the longest wall
- Add a shower above the tub
- Position the toilet beside it
- Install a compact vanity near the entrance
- Use a glass screen to reduce splashing
Check the full dimensions before selecting the tub.
How to Make a Small Bathroom With Shower Look Bigger
Use Clear Glass
Clear glass allows the eye to see through the shower area and can make the room feel less divided.
Choose Light Finishes
Light walls, floors, and ceilings can help reflect light and create an airy appearance.
Use One Main Tile Style
Repeating a similar tile color across the floor and walls can create visual continuity.
Add a Large Mirror
A large mirror can reflect light and make the room appear deeper.
Keep Countertops Clear
Store toiletries inside drawers, cabinets, or baskets instead of leaving everything on display.
Use Wall-Mounted Fixtures
Floating vanities, shelves, and toilets can make more of the floor visible.
Improve Ventilation
A suitable exhaust fan or window can help manage moisture and improve comfort.
Common Mistakes to Avoid
Choosing Fixtures Before Measuring
Always check the complete dimensions of the shower, toilet, vanity, and door before purchasing.
Ignoring Door Movement
A door should not hit the shower, toilet, vanity, or another door.
Using a Shower Door That Swings Into the Walkway
A sliding door or carefully positioned hinged door may work better in a compact room.
Forgetting Storage
Without storage, a small bathroom can quickly become cluttered.
Using Too Many Colors
Too many competing colors and patterns can make the room feel visually busy.
Blocking Natural Light
Avoid placing tall storage or large fixtures directly in front of a window.
Ignoring Waterproofing
The shower area needs suitable waterproofing and properly installed drainage. Follow local building requirements and use qualified professionals where necessary.
Frequently Asked Questions
What is the best shower layout for a small bathroom?
A corner shower, walk-in shower, or shower placed at the end of a narrow bathroom can be practical options. The best choice depends on the room’s shape, door position, plumbing, and available space.
Is a walk-in shower suitable for a small bathroom?
Yes. A walk-in shower can work well when it is correctly sized and separated from the rest of the room with a suitable glass panel or enclosure.
How can I fit a shower into a narrow bathroom?
Place the shower at the far end, use a narrow shower base, select a sliding or fixed glass screen, and choose compact fixtures for the toilet and vanity.
Should a small bathroom have a shower curtain or glass door?
Both can work. A curtain may be flexible and budget-friendly, while clear glass can create a more open appearance. The choice depends on cleaning preferences, available space, and the shower design.
What type of vanity is best for a small bathroom?
A shallow wall-mounted vanity with drawers is often useful. It provides storage while leaving more visible floor space.
How can I add storage around a small shower?
Use a recessed shower niche, corner shelves, wall-mounted baskets, or a narrow storage cabinet outside the wet area.
Final Thoughts
A small bathroom can feel spacious and functional when the shower layout is planned around the room’s shape and daily needs. Start by measuring the space, checking door clearance, and deciding whether you need a corner shower, walk-in shower, or shower-tub combination.
Compact fixtures, clear glass, vertical storage, light finishes, and thoughtful lighting can help you create a comfortable bathroom without wasting valuable space.
Use these small bathroom layout ideas with shower as inspiration, then adapt the arrangement to your room’s exact measurements, plumbing, ventilation, and local building requirements.