
Introduction
The kitchen is one of the most important areas of a home. It is used for cooking, preparing meals, storing food, gathering with family, and sometimes completing work or homework. A well-designed kitchen should therefore look attractive while also being practical and easy to use.
The best kitchen design ideas combine smart layouts, useful storage, suitable lighting, durable materials, and a style that matches the rest of the home. Whether you have a large open kitchen or a small apartment kitchen, thoughtful planning can make the space more comfortable and efficient.
In this guide, you will discover 31 stylish and practical kitchen design ideas for different room sizes, budgets, and decorating preferences.
What Makes a Good Kitchen Design?
A successful kitchen design balances appearance and function. Before choosing cabinets or colors, consider how the kitchen will be used every day.
A good kitchen usually includes:
- A practical cooking area
- Easy access to storage
- Enough countertop space
- Suitable lighting
- Comfortable walking paths
- Proper ventilation
- Durable and easy-to-clean materials
- Space for necessary appliances
- A clear organization system
- A style that suits your home
A beautiful kitchen can become frustrating if the sink, refrigerator, stove, and storage areas are difficult to access. Function should always guide the design.
31 Kitchen Design Ideas
1. Choose a Practical Kitchen Layout
The layout is the foundation of your kitchen design. Common layouts include:
- One-wall kitchen
- Galley kitchen
- L-shaped kitchen
- U-shaped kitchen
- Island kitchen
- Peninsula kitchen
- Open-plan kitchen
Choose a layout that suits the room’s dimensions, door positions, windows, and daily activities.
2. Try a Modern Two-Tone Kitchen
A two-tone kitchen uses different colors or finishes for the upper and lower cabinets. For example, you could combine white upper cabinets with natural wood lower cabinets.
Other combinations include:
- White and navy
- Gray and light wood
- Beige and dark green
- Black and walnut
- Cream and muted blue
Two-tone designs add visual interest without requiring complicated decoration.
3. Use Light Colors in a Small Kitchen
Light colors can help a small kitchen feel brighter and more open. Consider:
- White
- Soft beige
- Light gray
- Pale blue
- Cream
- Light wood
You can add contrast through handles, lighting, rugs, plants, or small decorative accessories.
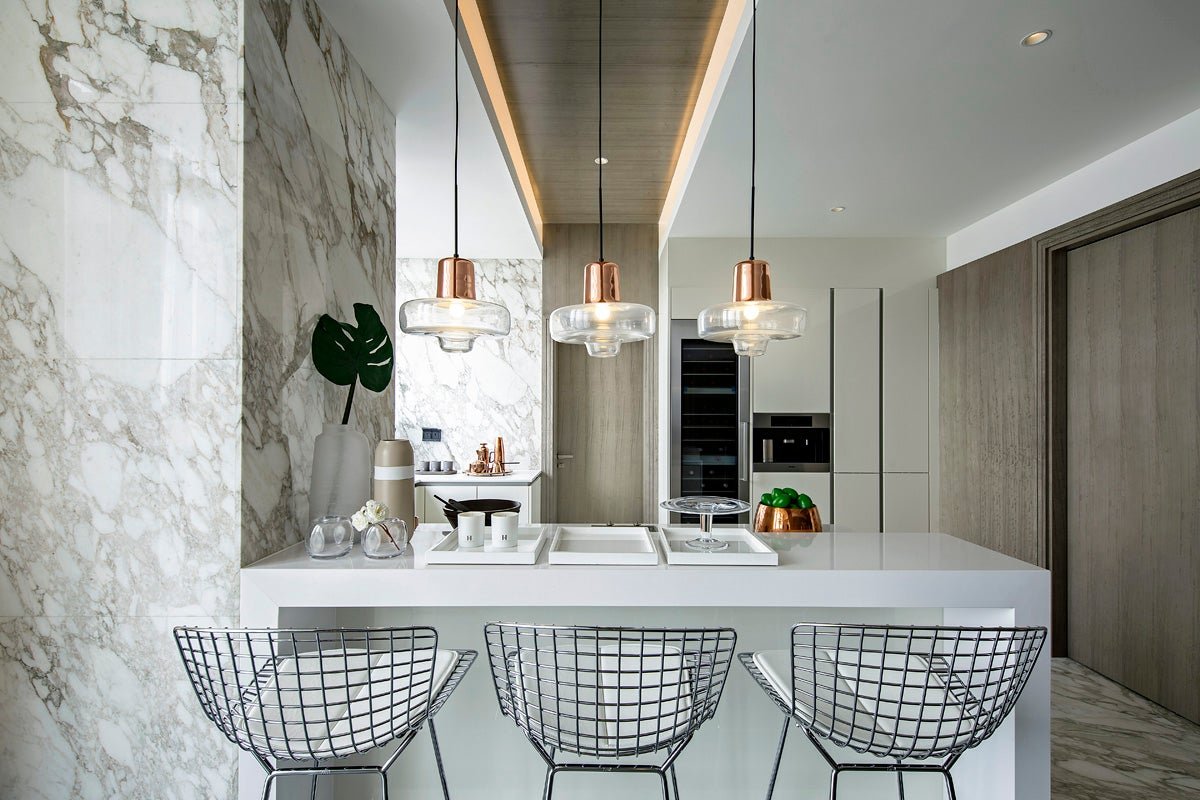
4. Add a Kitchen Island
A kitchen island can provide extra preparation space, storage, seating, or a place for appliances.
Depending on the design, an island may include:
- Drawers
- Cabinets
- A sink
- A cooktop
- Open shelving
- Bar stools
- A breakfast counter
Make sure enough space remains around the island for safe and comfortable movement.
5. Choose a Peninsula for a Smaller Space
A peninsula is connected to a wall or cabinet run on one side. It can provide some of the benefits of an island without requiring access from all four sides.
A peninsula may work well in:
- Small kitchens
- Open-plan apartments
- L-shaped kitchens
- Narrow rooms
- Kitchens that need extra seating
6. Install Floor-to-Ceiling Cabinets
Tall cabinets make use of vertical wall space and can provide storage for less frequently used items.
They may be useful for storing:
- Baking equipment
- Serving dishes
- Pantry supplies
- Small appliances
- Extra cookware
- Cleaning products
Use the lower sections for everyday items and higher shelves for things used less often.
7. Add Open Kitchen Shelving
Open shelves can make a kitchen feel lighter and provide easy access to frequently used items.
You can display:
- Plates
- Cups
- Bowls
- Glass jars
- Cookbooks
- Plants
- Decorative objects
Avoid overcrowding the shelves. A small number of coordinated items usually looks more organized.
8. Use a Deep Kitchen Drawer System
Deep drawers can be useful for storing pots, pans, mixing bowls, and larger cooking tools.
Compared with low cabinets, drawers may make it easier to see and reach items at the back. Use dividers or organizers to keep contents separated.
9. Create a Dedicated Pantry Zone
A pantry zone keeps dry foods and cooking supplies together. It can include:
- Tall pantry cabinets
- Pull-out shelves
- Open shelving
- Labeled containers
- Drawer storage
- Door-mounted organizers
Group similar items together so that ingredients are easy to find.
10. Choose a Durable Countertop
The countertop should suit your cooking habits, budget, and maintenance preferences.
Common options include:
- Laminate
- Quartz
- Granite
- Solid-surface materials
- Wood
- Stainless steel
- Tile
Before selecting a material, consider heat, stains, scratches, cleaning requirements, and installation costs.
11. Add a Stylish Backsplash
A backsplash protects the wall behind the sink or cooking area and can become an important design feature.
Popular options include:
- Subway tile
- Large-format tile
- Mosaic tile
- Natural stone
- Glass
- Patterned ceramic
- Stainless steel
- Simple painted surfaces where suitable
Choose a backsplash that complements the cabinets and countertop rather than competing with them.
12. Use Layered Kitchen Lighting
A single ceiling light may not provide enough illumination for every task. Layered lighting combines different types of fixtures.
Consider:
- Ambient ceiling lighting
- Under-cabinet lighting
- Pendant lights
- Task lighting
- Accent lighting
- Cabinet interior lights
Good lighting improves visibility and can also make the kitchen feel warmer and more welcoming.
13. Install Under-Cabinet Lighting
Under-cabinet lights illuminate the countertop and reduce shadows while preparing food.
They are especially useful beneath wall cabinets and above work areas. Choose fixtures that provide suitable brightness and are installed safely.
14. Add Pendant Lights Above an Island
Pendant lights can provide focused illumination and a decorative feature above a kitchen island or breakfast counter.
Choose the size and number of pendants according to the island’s length. Make sure the fixtures do not block sightlines or interfere with movement.
15. Choose Handleless Cabinet Doors
Handleless cabinets create a clean, streamlined appearance. They can suit modern and minimalist kitchens.
Possible opening systems include:
- Push-to-open mechanisms
- Integrated finger pulls
- Recessed handles
- Edge profiles
Handleless designs should still be easy to operate and maintain.
16. Use Natural Wood Accents
Wood can make a kitchen feel warmer and more welcoming. It may be used for:
- Cabinet fronts
- Shelves
- Countertops
- Island panels
- Ceiling details
- Cutting boards
- Decorative accessories
Combine wood with neutral colors, stone-look surfaces, or matte hardware for a balanced result.
17. Add a Breakfast Bar
A breakfast bar provides a casual place for eating, drinking coffee, or talking while meals are prepared.
It can be created with:
- An island overhang
- A peninsula
- A raised countertop
- A narrow wall-mounted counter
- A compact fold-down surface
Choose comfortable seating and leave enough legroom beneath the counter.
18. Create a Coffee Station
A dedicated coffee station keeps coffee-making supplies together and frees up other countertop areas.
Include space for:
- Coffee machine
- Kettle
- Mugs
- Coffee beans or grounds
- Sugar
- Spoons
- Storage containers
A small shelf or cabinet can help keep the station organized.
19. Design a Compact Appliance Garage
An appliance garage is a cabinet area designed to store small appliances when they are not being used.
It may hold:
- Toasters
- Blenders
- Mixers
- Coffee machines
- Food processors
Make sure the space has appropriate ventilation and safe access to power where required.
20. Use a Functional Corner Cabinet
Kitchen corners can become difficult to access. Use suitable solutions such as:
- Pull-out corner storage
- Rotating shelves
- Deep drawers
- Open corner shelving
- Diagonal cabinets
Choose a system that allows you to reach stored items without wasting valuable space.
21. Add a Recycling and Waste Station
A dedicated waste station can improve kitchen organization. It may include separate sections for:
- General waste
- Recycling
- Compostable materials
- Reusable bags
- Cleaning supplies
Place the station where it is convenient but not directly in the main food-preparation area.
22. Choose a Coordinated Hardware Finish
Cabinet handles, taps, lighting fixtures, and other metal details can help connect the kitchen design.
Common finishes include:
- Matte black
- Brushed brass
- Chrome
- Brushed nickel
- Stainless steel
- Bronze
You do not need every item to match perfectly, but repeating a few finishes can create a cohesive look.
23. Use a Single-Color Kitchen
A monochromatic kitchen uses different shades of one main color. For example, a gray kitchen may combine light gray walls, medium gray cabinets, and darker gray accents.
Texture becomes important in a single-color design. Use wood, stone, glass, metal, or fabric to prevent the room from feeling flat.
24. Try an Open-Plan Kitchen Design
An open-plan kitchen connects with a dining or living area. It can improve interaction and make the home feel more connected.
To create a balanced open-plan space:
- Repeat colors between zones
- Keep storage organized
- Use a consistent flooring style
- Choose suitable ventilation
- Define areas with lighting or furniture
- Avoid excessive countertop clutter
25. Add a Statement Range Hood
A range hood can become a design feature instead of simply a practical appliance.
Options include:
- Stainless steel
- Matte black
- Custom wood-look designs
- Built-in concealed hoods
- Decorative chimney hoods
The hood should be selected according to the cooking setup and installed according to applicable safety requirements.
26. Use Glass-Front Cabinets
Glass-front cabinets allow you to display attractive dishes, glassware, and decorative items.
They can make upper cabinets feel less heavy, but the contents should be arranged neatly because they remain visible.
27. Include a Small Herb Garden
Fresh herbs can add color and convenience to a kitchen. Consider placing herbs near a suitable window or in a dedicated planter.
Possible choices include:
- Mint
- Basil
- Parsley
- Rosemary
- Thyme
- Coriander
Choose plants according to available light and your ability to maintain them.
28. Use a Kitchen Runner Rug
A runner rug can add color and comfort to a long kitchen, especially in a galley layout.
Choose a rug that is:
- Easy to clean
- Suitable for high-traffic areas
- Stable underfoot
- Appropriately sized
- Compatible with the kitchen’s colors
Avoid rugs that create trip hazards near appliances or doorways.
29. Add a Built-In Seating Nook
If the kitchen has an unused corner, a small seating nook may provide a comfortable breakfast or dining area.
A nook can include:
- A bench
- A compact table
- Cushions
- Wall shelves
- Storage beneath the seating
Measure carefully so the seating does not block cabinets, doors, or walking paths.
30. Create a Minimalist Kitchen
A minimalist kitchen focuses on useful furniture, clean surfaces, and limited visual clutter.
Helpful ideas include:
- Flat-front cabinets
- Hidden appliances
- Integrated storage
- Neutral colors
- Simple lighting
- Open countertops
- Carefully selected accessories
Minimalism does not mean removing everything. It means keeping items that are useful or meaningful.
31. Add Personal Decorative Details
A kitchen should feel connected to the people who use it. Add personality through:
- Artwork
- Decorative plates
- Cookbooks
- Plants
- Textiles
- Family-friendly display areas
- Interesting light fixtures
- Handmade accessories
Keep decorations away from heat sources and food-preparation areas where appropriate.
Kitchen Design Ideas for Small Spaces
Small kitchens can still be stylish and functional. Use these strategies:
Use Vertical Storage
Tall cabinets and wall shelves can increase storage without taking up additional floor space.
Choose Multi-Use Furniture
A small island or table can provide preparation space, dining space, and storage.
Keep Countertops Clear
Store appliances and supplies inside cabinets when they are not needed.
Use Reflective Surfaces
Glass, mirrors, glossy finishes, and suitable metallic details can help reflect light.
Select Compact Appliances
Choose appliances that meet your needs without taking up unnecessary space.
Use Consistent Colors
A limited color palette can create a more connected and spacious visual effect.
Kitchen Design Ideas for Large Kitchens
Large kitchens provide more flexibility, but they still need careful planning.
Consider:
- A large island
- Separate cooking and preparation zones
- A pantry
- A coffee station
- A breakfast area
- A double oven
- A dedicated baking area
- Additional storage
- A seating zone
- Statement lighting
Avoid spreading important work areas too far apart. A large kitchen should still be convenient to use.
How to Choose Kitchen Colors
Neutral Colors
White, beige, gray, and cream create a timeless foundation and can be combined with many styles.
Earthy Colors
Terracotta, olive green, warm brown, and sand tones can create a natural atmosphere.
Dark Colors
Navy, charcoal, black, and deep green can add depth and drama. Balance them with suitable lighting and lighter surfaces.
Bright Accent Colors
Yellow, blue, red, or green can be introduced through stools, accessories, tiles, artwork, or small appliances.
Choose colors according to natural light, room size, cabinet style, and the atmosphere you want to create.
Kitchen Organization Tips
A beautiful kitchen should also be easy to maintain. Try these organization ideas:
- Store frequently used items near the main work area.
- Keep cooking tools close to the stove.
- Place plates and glasses near the dishwasher or sink.
- Use drawer dividers.
- Label pantry containers.
- Group similar ingredients together.
- Store heavy items in lower cabinets.
- Use vertical dividers for baking trays.
- Keep countertops clear.
- Review unused items regularly.
Common Kitchen Design Mistakes
Ignoring the Work Zones
The sink, cooking area, refrigerator, and preparation surfaces should be arranged logically.
Choosing Style Over Function
A beautiful cabinet or island is not useful if it blocks movement or provides little storage.
Using Too Many Materials
Too many unrelated finishes can make the kitchen look visually busy. Choose a limited group of complementary materials.
Forgetting Lighting
Poor lighting can make food preparation difficult and reduce the impact of the design.
Not Planning Appliance Locations
Appliances need suitable space, power, ventilation, and access. Plan their positions before finalizing cabinets.
Overcrowding the Island
An island should provide useful space without making the kitchen difficult to move through.
Ignoring Ventilation
Cooking produces heat, moisture, and odors. Choose a suitable ventilation solution for the kitchen.
Buying Cabinets Without Measuring
Always confirm wall dimensions, ceiling height, door openings, windows, and appliance sizes before ordering cabinets.
Frequently Asked Questions
What is the most practical kitchen layout?
The best layout depends on the room’s shape and the way it is used. L-shaped, U-shaped, galley, one-wall, and island layouts can all work well when properly planned.
How can I make a small kitchen look bigger?
Use light colors, vertical storage, compact furniture, clear countertops, suitable lighting, and a consistent material palette.
What is the best color for a kitchen?
There is no single best color. White, beige, gray, wood tones, green, blue, and other shades can work depending on lighting, room size, and personal style.
Is a kitchen island necessary?
No. An island is useful when the room has enough space and the household needs additional preparation, storage, or seating. A peninsula or compact table may be better for smaller kitchens.
How can I improve kitchen storage?
Use deep drawers, tall cabinets, pull-out pantry shelves, corner storage, drawer organizers, open shelves, and under-sink organizers.
What type of lighting is best for a kitchen?
A combination of ambient, task, and accent lighting is often more effective than one central light fixture.
How often should kitchen design be updated?
There is no fixed schedule. Small changes such as new handles, lighting, paint, shelves, or accessories can refresh a kitchen without a complete renovation.
Final Thoughts
The best kitchen design ideas combine attractive details with practical planning. Whether you are designing a small apartment kitchen, updating a family kitchen, or planning a complete remodel, focus on the layout, storage, lighting, materials, and everyday workflow first.
Choose colors and decorative details that reflect your style, but make sure the kitchen remains comfortable and easy to use. With thoughtful planning, even a simple kitchen can become a stylish, organized, and welcoming part of your home.
1 thought on “Kitchen Design Ideas: 31 Stylish and Practical Ideas”