
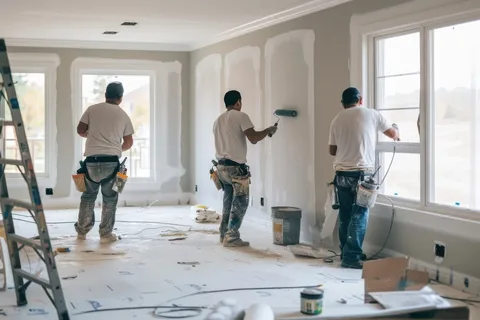
Planning a home remodel can feel overwhelming when you do not know where to start. Home remodeling 101 begins with one simple rule: plan the project before buying materials or starting construction.
Whether you want to update one room or improve several areas of your home, the process usually involves defining your goals, setting priorities, planning the design, creating a budget, choosing materials, checking local requirements, and organizing the work.
This beginner’s guide explains the main steps so you can approach a remodel with a clearer plan.
What Is Home Remodeling?
Home remodeling means changing, updating, or improving an existing home.
A remodel can be as simple as updating finishes and furniture or as extensive as changing layouts, replacing fixtures, or renovating multiple rooms.
Common remodeling projects include:
- Kitchen remodeling
- Bathroom remodeling
- Bedroom updates
- Living room makeovers
- Flooring replacement
- Lighting improvements
- Storage upgrades
- Whole-home remodeling
The size of the project determines how much planning, time, and professional help may be required.
Home Remodeling 101: Where Should You Start?
Start by identifying what you want to improve and why.
Before choosing paint colors or shopping for furniture, write down the problems you want the remodel to solve.
Ask yourself:
- Which rooms need improvement?
- What is not working in the current layout?
- Do you need more storage?
- Do you want better lighting?
- Is the goal mainly appearance, functionality, or both?
- Are you remodeling one room or several?
Having clear goals makes later decisions much easier.
1. Decide the Scope of Your Remodel
The first major decision is determining how much of the home you want to change.
Single-Room Remodel
A single-room project might involve updating a bathroom, bedroom, kitchen, or living room.
This is usually easier to plan because the project has a clearly defined area.
Multiple-Room Remodel
Several connected rooms require more coordination.
For example, remodeling a kitchen and dining area may involve flooring, lighting, furniture, cabinets, and wall finishes that need to work together.
Whole-Home Remodel
A whole-home project requires considerably more planning. Create an overall priority list before making individual design decisions.
Do not treat every room as a completely separate project if the spaces connect visually or functionally.
2. Set Your Remodeling Priorities
Not every improvement needs to happen at the same time.
Divide your ideas into three groups:
Must have: Problems that need to be solved.
Should have: Improvements that would make the home more functional or comfortable.
Nice to have: Decorative upgrades that can wait if the budget becomes limited.
This simple system helps you decide where your resources should go first.
3. Create a Realistic Budget
Your budget should be based on the actual scope of work rather than the appearance you want to achieve.
Consider separate categories for:
- Materials
- Labor
- Fixtures
- Appliances
- Design services
- Required approvals or permits
- Delivery
- Waste removal
- Unexpected work
Existing conditions can affect remodeling costs, particularly when work reveals problems that were not visible beforehand. Current remodeling guidance also emphasizes building flexibility into the budget rather than planning around a single rigid number.
Avoid committing your entire budget to finishes before accounting for the basic work required to complete the project.
4. Measure the Existing Space
Accurate measurements are essential before ordering furniture, cabinets, flooring, or fixtures.
Record:
- Room length
- Room width
- Ceiling height
- Door locations
- Window locations
- Existing fixtures
- Electrical outlets
- Plumbing locations
- Fixed structural elements
For a small room, even a few inches can affect whether furniture or fixtures fit comfortably.
If you’re remodeling a bathroom, for example, understanding the available dimensions is essential before choosing a layout. Our guide to 100 Square Foot Bathroom Layout Ideas can help with compact-space planning.
5. Plan the Layout Before Choosing Finishes
The layout should come before decorative details.
Think about:
- Where furniture will go
- How people will move through the room
- Where doors open
- Where storage is needed
- Which areas need the most light
- How different activities will share the space
A beautiful finish cannot fix a poorly planned layout.
This is particularly important in kitchens and bathrooms, where fixtures and plumbing can limit your options.
For kitchen planning, understanding the parts of the kitchen can help you think about how different work areas fit together.
6. Choose a Design Direction
Once the basic layout works, decide on a visual direction.
You might prefer:
- Modern
- Minimalist
- Traditional
- Contemporary
- Scandinavian-inspired
- Warm and natural
- Transitional
You do not need to follow a style perfectly. Instead, choose a few characteristics you want to repeat throughout the room.
For example, a warm modern room might combine neutral walls, natural wood, simple furniture, and textured fabrics.
7. Choose Materials and Finishes
Select materials according to both appearance and practical use.
Consider:
- Durability
- Cleaning requirements
- Moisture exposure
- Maintenance
- Room usage
- Compatibility with existing elements
A material that works beautifully in a bedroom may not be suitable for an area exposed to frequent moisture or heavy use.
Do not choose every finish independently. Consider how flooring, walls, cabinetry, hardware, lighting, and furniture will look together.
8. Plan Lighting Early
Lighting should be considered during the planning stage rather than treated as an afterthought.
A room may need several types of lighting:
General Lighting
Provides overall illumination.
Task Lighting
Provides focused light for activities such as reading, cooking, grooming, or working.
Accent Lighting
Highlights artwork, architectural details, shelves, or decorative features.
Natural light should also be considered when planning furniture and window treatments.
If you are updating a bedroom, our guide to bedroom lighting provides ideas for combining different lighting needs.
9. Think About Storage
Remodeling provides an opportunity to improve storage instead of simply replacing what already exists.
Look for unused or underused areas such as:
- Vertical wall space
- Corners
- Under-bed space
- Areas beneath bathroom vanities
- Cabinet interiors
- Narrow wall sections
Good storage should be easy to access and appropriate for the items you actually use.
10. Decide What You Can Do Yourself
Some cosmetic projects may be suitable for a capable homeowner, while other work can require specialized knowledge or professional oversight.
Tasks involving structural changes, electrical systems, plumbing, gas, or other regulated work should be approached according to applicable local requirements and professional advice.
Before deciding to DIY, consider whether you have the required skills, tools, time, and knowledge.
Saving money is not useful if an avoidable mistake creates a larger problem later.
11. Check Local Requirements
Remodeling requirements vary by location and by project.
Structural changes, additions, electrical modifications, plumbing work, and other construction activities may require permits or inspections depending on local rules.
Check with the relevant local authority or a qualified professional before starting work that may require approval.
Do not assume that a project is exempt simply because it looks small.
12. Plan the Remodeling Timeline
Create a basic sequence for the work.
A typical project may involve:
Planning → Design → Approvals → Ordering → Preparation → Construction → Installation → Finishing → Final Inspection
Some stages can overlap, but certain tasks need to happen before others.
For example, materials may need to be ordered before installation begins, and some work cannot proceed until required inspections or approvals are completed.
Building extra flexibility into the schedule is useful because deliveries, site conditions, and unexpected issues can affect timing. Current remodeling guides similarly recommend establishing the timeline before construction begins.
13. Prepare for Disruption
A remodel can affect your normal routine.
Depending on the project, you may experience:
- Noise
- Dust
- Limited access to a room
- Temporary loss of certain fixtures
- Material deliveries
- Furniture movement
- Construction debris
If you’re remodeling a kitchen or bathroom, think ahead about how you will use the home while that area is unavailable.
Planning this before work starts can make the process much easier.
14. Review the Work as It Progresses
Do not wait until the final day to look at the finished project.
Regularly check that:
- The layout matches the approved plan.
- Fixtures are positioned correctly.
- Materials are the expected type.
- Finishes are being installed as intended.
- Changes are documented.
If something needs to change, discuss it before the work progresses too far.
15. Complete a Final Walkthrough
Before considering the remodel finished, inspect the space carefully.
Check:
- Doors and drawers
- Faucets and fixtures
- Lights and switches
- Appliances
- Cabinets
- Flooring
- Wall finishes
- Storage
- Trim and hardware
Make a list of unfinished or incorrect items and have them addressed before closing out the project.
Keep relevant documentation such as product information, warranties, invoices, and applicable approval records.
Common Home Remodeling Mistakes
Starting Without a Clear Goal
A vague project can grow quickly because every new idea changes the scope.
Spending Too Much on Appearance
Expensive finishes cannot compensate for a poor layout or inadequate storage.
Ignoring Measurements
Always verify dimensions before ordering major items.
Changing the Plan Too Often
Frequent changes can affect cost, schedule, and other parts of the project.
Forgetting Everyday Function
Think about how you actually use the room rather than designing only for photographs.
Leaving Lighting Until the End
Lighting affects both function and appearance, so plan it early.
Home Remodeling Checklist for Beginners
Before starting, make sure you have:
- A clear project goal
- A defined scope
- Room measurements
- A priority list
- A realistic budget
- A basic layout
- A design direction
- Material preferences
- A lighting plan
- A storage plan
- A realistic timeline
- Information about applicable local requirements
- A plan for living through the construction period
Frequently Asked Questions
What should I do first when remodeling my home?
Start by identifying what you want to improve, defining the project scope, measuring the space, and establishing priorities. Create the basic plan before purchasing materials or starting construction.
How do I plan a home remodel on a budget?
Start with your priorities and divide the budget among labor, materials, fixtures, approvals, and other project expenses. Keep some flexibility for unexpected conditions rather than allocating every dollar to finishes.
Should I remodel one room at a time?
It depends on the home’s layout, project scope, budget, and how much disruption you can manage. A single-room project can be easier to control, while connected spaces may make sense to plan together.
What is the difference between remodeling and renovating?
The terms are often used interchangeably, but remodeling generally suggests changing or improving the design, layout, or function of an existing space. Renovation can refer more broadly to restoring or updating an existing property.
Is it better to remodel or move?
That depends on the condition of the home, the changes you need, your budget, location, and long-term plans. Remodeling may make sense when the existing home works well in terms of location and basic structure but needs functional or design improvements.
Final Thoughts
Home remodeling 101 comes down to planning before construction. Start with the problems you want to solve, define your priorities, measure the space, create a realistic budget, plan the layout, and then choose finishes and decorative details.
A successful remodel is not necessarily the one with the most expensive materials. It is the one that makes the home work better for the people who use it while creating a cohesive and comfortable interior.