
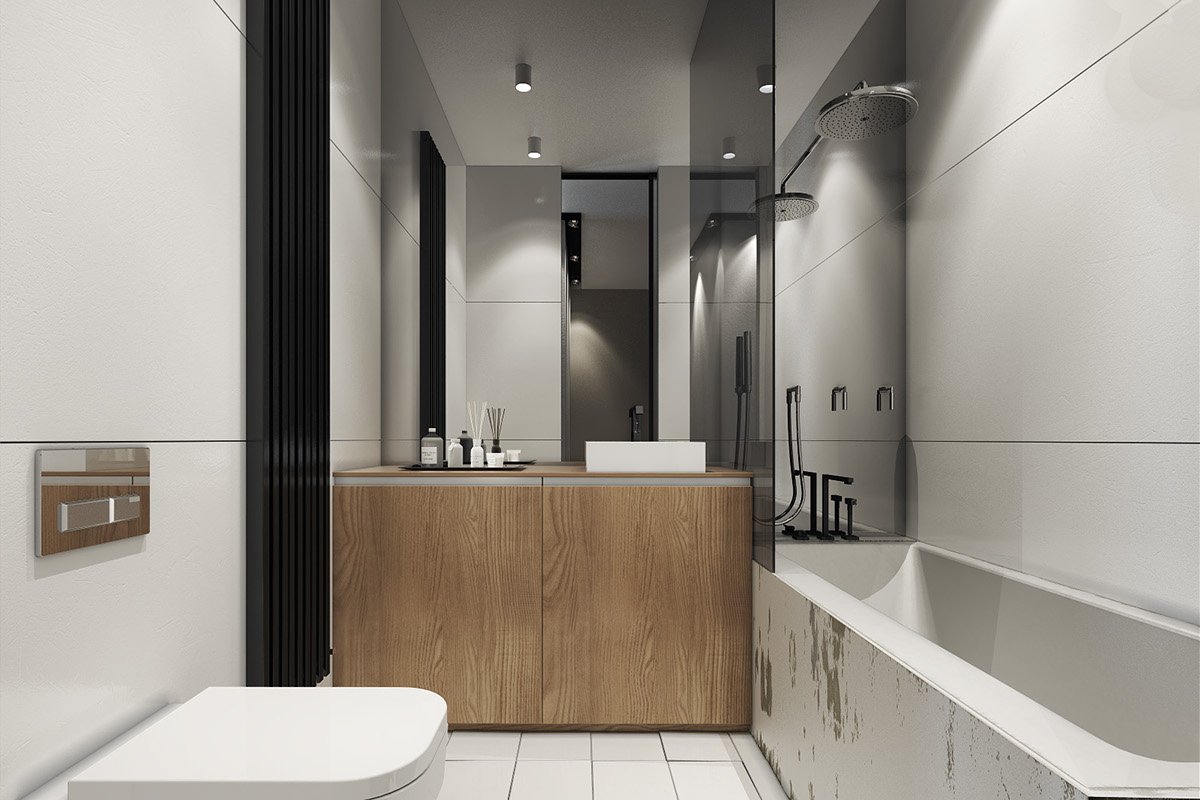
A 100 sqft bathroom gives you enough room to create a comfortable and stylish space when the layout is planned carefully. Whether your bathroom is approximately 10 × 10 feet or has a different shape with around 100 square feet of floor area, the arrangement of the toilet, vanity, shower, storage, and doors can make a big difference.
The key is to use the available floor space efficiently without making the bathroom feel crowded.
In this guide, you’ll find practical 100 sqft bathroom ideas, layout suggestions, storage solutions, lighting tips, and design ideas that can help you create a functional and attractive bathroom.
What Does a 100 Sqft Bathroom Look Like?
A 100 square foot bathroom can have many different dimensions.
For example, the space could be:
- 10 × 10 feet
- 8 × 12.5 feet
- 7 × 14.3 feet
- Or another combination that provides approximately 100 square feet
The shape of the room matters just as much as the total floor area.
A square bathroom can offer a balanced layout, while a longer bathroom may work particularly well with fixtures arranged along one or both sides.
15 Best 100 Sqft Bathroom Ideas
1. Create a Practical Three-Fixture Layout
A simple bathroom can be organized around three main fixtures:
- Toilet
- Vanity
- Shower or bathtub
Try to position them so that each area has enough usable space and the main walking path remains clear.
This creates a straightforward layout that is easy to use every day.
2. Use a Walk-In Shower
A walk-in shower can give a 100 sqft bathroom a clean and modern appearance.
Instead of using a bulky shower enclosure, consider a glass panel or frameless glass enclosure where appropriate.
A transparent shower enclosure can also help maintain an open visual feel.
3. Choose a Floating Vanity
A wall-mounted vanity can make the floor underneath more visible.
This can create a lighter appearance and provide an easier-to-clean floor area.
Choose a vanity that provides enough storage without taking up more room than necessary.
4. Put the Vanity Near the Entrance
In some layouts, positioning the vanity near the entrance can make the rest of the bathroom easier to organize.
You can place the toilet and shower farther into the room while keeping the sink easily accessible.
The exact arrangement depends on the door location and plumbing.
5. Add a Large Bathroom Mirror
A large mirror above the vanity can make the bathroom feel brighter and more spacious.
It can also become a decorative focal point.
For a modern design, consider a simple rectangular, round, or arched mirror that complements the vanity.
You can connect the look with your Bathroom Decor Ideas article for additional styling inspiration.
6. Use Large-Format Tiles
Large tiles can create a cleaner visual appearance because there are fewer grout lines.
Light-colored tiles can also help create a bright and open atmosphere.
However, the best tile size depends on the room dimensions, layout, drainage requirements, and installation conditions.
7. Add Built-In Shower Storage
Instead of allowing bottles and toiletries to sit around the shower, consider a recessed shower niche or another suitable storage solution.
This keeps frequently used products organized while maintaining a cleaner appearance.
8. Use Vertical Storage
A 100 sqft bathroom has useful wall space that can be used for storage.
Consider:
- Tall bathroom cabinets
- Wall shelves
- Recessed shelves
- Mirrored cabinets
- Slim storage units
Vertical storage can provide additional capacity without taking up excessive floor space.
9. Install Good Bathroom Lighting
Lighting can completely change how a bathroom looks.
Use a combination of general lighting and task lighting around the vanity.
If possible, natural light can also contribute to a brighter atmosphere.
For more lighting inspiration, you can internally link this article with your existing Bedroom Lighting article as part of your site’s broader lighting content.
10. Separate the Shower Area With Glass
Glass can visually separate the shower without making the bathroom feel divided into small sections.
A clear glass enclosure is especially useful when you want an open, contemporary appearance.
Make sure the enclosure and installation are appropriate for the bathroom’s layout and waterproofing requirements.
11. Add a Wall-Hung Toilet
A wall-hung toilet can create a streamlined appearance because the cistern can be concealed within a suitable installation system.
It can also make the floor easier to clean.
If you’re considering concealed systems, your existing Concealed Toilet Cistern article can provide a useful internal link from this topic.
12. Choose a Light and Neutral Color Scheme
White, beige, light gray, soft cream, and other neutral shades can work well in bathroom interiors.
You can add visual interest through:
- Wood-effect finishes
- Black or metallic hardware
- Patterned tiles
- Plants
- Textured accessories
- Decorative mirrors
The result can feel calm without becoming boring.
13. Use a Corner Shower Layout
Corners can sometimes provide an efficient location for a shower.
This can leave more central floor space available for the vanity and toilet.
Corner layouts are particularly useful when the room has an unusual shape or when the door location limits other options.
14. Add a Freestanding Bathtub Carefully
A 100 sqft bathroom may have enough space for a bathtub, but the layout needs to be planned carefully.
A freestanding tub can become a major focal point, especially in a larger square bathroom.
Before choosing one, consider the tub’s dimensions, surrounding clearance, door swing, plumbing, and access for installation and maintenance.
15. Create a Luxury Bathroom Feel
You don’t need an enormous bathroom to create a luxurious appearance.
Focus on a few coordinated elements such as:
- A large mirror
- Quality-looking lighting
- Coordinated fixtures
- Attractive wall tiles
- A clean vanity
- Minimal countertop clutter
- Well-planned storage
Keeping the design consistent often has a greater visual impact than adding lots of expensive-looking decorations.
100 Sqft Bathroom Layout Ideas
The best layout depends on the exact shape and location of the bathroom door, windows, plumbing connections, and ventilation.
Layout Idea 1: Shower at the Back
One practical arrangement is:
Entrance → Vanity → Toilet → Shower
This creates a straightforward progression through the bathroom.
Layout Idea 2: Corner Shower
Another option is:
Vanity + Toilet along one wall → Corner shower
This can keep the center of the room relatively open.
Layout Idea 3: Separate Bathing Zone
For a larger-feeling bathroom, place the bathtub or shower toward the back and use glass or a partial partition to separate it visually from the vanity and toilet.
Layout Idea 4: Double Vanity
If the bathroom is used by two people, a double vanity can be considered.
However, don’t choose one simply because the room is 100 square feet. Check the actual dimensions and ensure there is still comfortable circulation around it.
How to Make a 100 Sqft Bathroom Feel Bigger
A few design choices can make the room feel more open.
Use Mirrors
Mirrors can reflect light and create additional visual depth.
Keep the Floor Visible
Furniture with a lighter visual footprint can make the floor feel more open.
Avoid Excessive Clutter
Keep only frequently used products visible.
Use Consistent Finishes
Too many unrelated colors and materials can make the room feel visually busy.
Maximize Light
Good lighting can make a bathroom feel more comfortable and spacious.
100 Sqft Bathroom Storage Ideas
Storage is an important part of bathroom planning.
Consider using:
- Vanity drawers
- Mirrored medicine cabinets
- Tall cabinets
- Wall shelves
- Shower niches
- Under-sink storage
- Baskets
- Recessed storage
Try to keep everyday products organized instead of spreading them across the vanity and shower area.
100 Sqft Bathroom Color Ideas
White and Wood
White surfaces combined with wood-effect details can create a warm, modern look.
Beige and Cream
Soft neutral colors can create a relaxed and timeless bathroom.
Gray and White
Gray tiles with white fixtures can create a clean contemporary appearance.
Black and White
Black hardware against a white background can create strong contrast.
Earthy Tones
Natural greens, browns, beige, and stone-inspired finishes can create a calm atmosphere.
100 Sqft Bathroom With a Shower and Tub
If you want both a shower and bathtub, carefully measure the room before choosing fixtures.
A possible arrangement is to place the bathtub along the far wall and locate the shower nearby, with the vanity and toilet along the opposite side.
Don’t forget to account for:
- Door swing
- Shower access
- Tub access
- Walking space
- Plumbing
- Ventilation
- Cleaning access
A bathroom can have enough total square footage but still feel cramped if the individual fixtures are too large for the actual layout.
Common Mistakes in a 100 Sqft Bathroom
Ignoring the Door
The door’s swing can affect where every fixture can be placed.
Choosing Oversized Fixtures
Large fixtures can consume more usable space than expected.
Forgetting Storage
A beautiful bathroom can quickly become cluttered without enough storage.
Poor Lighting
One ceiling light may not provide enough useful illumination around the vanity and shower.
Too Many Design Elements
Combining too many tile patterns, colors, finishes, and accessories can make the room feel busy.
Not Planning Plumbing
Fixture placement should be considered alongside practical plumbing requirements rather than only visual appearance.
How to Plan Your 100 Sqft Bathroom
Before purchasing fixtures, create a basic floor plan.
Step 1: Measure the Room
Record the length and width of every wall.
Step 2: Mark Fixed Features
Note doors, windows, existing plumbing, vents, and other permanent elements.
Step 3: Place the Main Fixtures
Experiment with the toilet, vanity, shower, and bathtub if needed.
Step 4: Check Movement
Make sure the proposed layout provides comfortable movement and doesn’t create unnecessary obstacles.
Step 5: Plan Storage
Decide where towels, toiletries, cleaning supplies, and other bathroom items will go.
Step 6: Plan Lighting
Consider general lighting and task lighting around important areas.
Step 7: Review the Design
Look at the entire layout before buying major fixtures or starting renovation work.
For significant bathroom remodeling, professional advice can be useful because building regulations, plumbing requirements, electrical work, waterproofing, and ventilation can vary by location.
FAQs About a 100 Sqft Bathroom
Is 100 sqft enough for a bathroom?
Yes. A 100 square foot bathroom can accommodate a comfortable combination of bathroom fixtures when the layout is planned efficiently.
What can fit in a 100 sqft bathroom?
Depending on the exact dimensions, a bathroom of this size may accommodate a toilet, vanity, shower, and potentially a bathtub or larger vanity. The exact layout depends on the room shape and required clearances.
What is the best layout for a 100 sqft bathroom?
There isn’t one universal layout. A practical arrangement keeps the main fixtures accessible while providing clear circulation. Corner showers, wall-mounted storage, and appropriately sized vanities can be useful options.
Can a 100 sqft bathroom have a bathtub?
Yes, potentially. The bathtub needs to fit comfortably with the other fixtures and leave suitable space for movement and access.
Is a 100 sqft bathroom considered large?
Compared with very compact bathrooms, 100 square feet provides considerable flexibility. However, whether it feels large depends on the room’s shape, fixture sizes, storage, and layout.
How can I make a 100 sqft bathroom look modern?
Use a coordinated color palette, clean-lined fixtures, good lighting, a well-designed vanity, a large mirror, and uncluttered storage. Glass shower enclosures and simple hardware can also contribute to a contemporary appearance.
Final Thoughts
A 100 sqft bathroom provides plenty of possibilities when you plan the space carefully. The most important thing is not simply fitting as many fixtures as possible, but creating a layout that is comfortable, practical, easy to maintain, and visually balanced.
Start by measuring the room, considering the door and plumbing, and deciding which fixtures are essential. Then use smart storage, suitable lighting, mirrors, and coordinated finishes to create the style you want.
Whether you prefer a modern walk-in shower, a relaxing bathtub, a double vanity, or a simple three-fixture layout, thoughtful planning can help you get much more from your 100 square feet.