
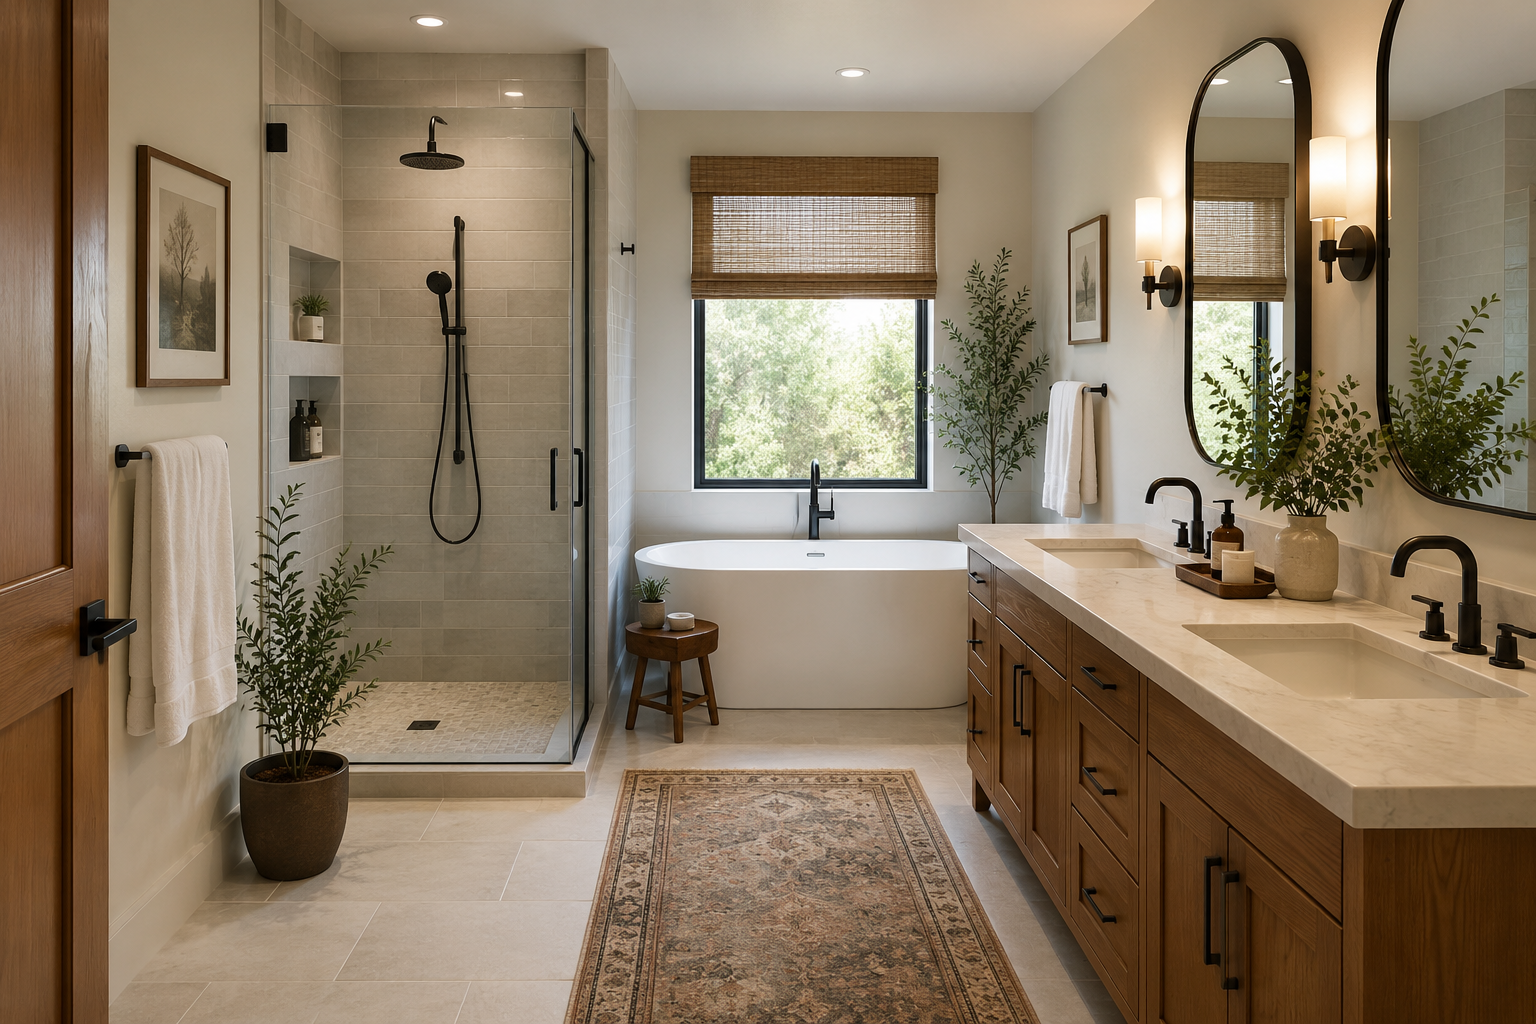
A 100 square foot bathroom gives you plenty of opportunities to create a comfortable and attractive space. At this size, you have more flexibility than you would in a very small bathroom, but good planning still matters.
The key is to use the available floor space wisely.
A bathroom that measures around 100 square feet can potentially accommodate a larger vanity, comfortable shower, bathtub, toilet, and useful storage. But the exact layout will depend on the room’s shape, door position, windows, plumbing locations, and the amount of space needed around each fixture.
If you’re planning a bathroom remodel or designing a new space, these ideas can help you make the most of your 100 square feet.
How Big Is a 100 Square Foot Bathroom?
A bathroom with 100 square feet of floor area can have many different dimensions.
For example, the room could be:
- 10 feet × 10 feet
- 8 feet × 12.5 feet
- 5 feet × 20 feet
All three layouts have approximately 100 square feet, but they would feel completely different.
A square or moderately rectangular room usually gives you more flexibility when arranging the major fixtures.
A=lw
A=6×4=24
4 rows by 6 columns = 24 square units.
w
w
l
l24 square unitsw = 6l = 4
Give feedback
Before choosing fixtures, measure the actual room rather than assuming that every 100-square-foot bathroom will have the same layout.
Start With the Bathroom Layout
The layout should be planned before choosing finishes, colors, or decorative accessories.
Start by marking the location of:
- The bathroom door
- Windows
- Existing plumbing
- Toilet
- Shower
- Bathtub
- Vanity
- Storage areas
Then think about how people will move through the room.
You want the main walking path to remain comfortable instead of forcing people to squeeze between fixtures.
Keep the Center Open
One simple way to make a bathroom feel spacious is to avoid putting too many large objects in the middle of the room.
Place larger fixtures along the walls when possible.
A wall-mounted vanity can also help keep some of the floor visible, creating a lighter appearance.
Choose Between a Shower and Bathtub
With 100 square feet available, you may have enough room to include both a shower and a bathtub.
However, you do not necessarily need both.
Think about how you actually use the bathroom.
If quick showers are your priority, a larger walk-in shower may be a better use of the space.
If you enjoy baths or have young children, a bathtub could be more useful.
Create a Spacious Walk-In Shower
A walk-in shower can become the main feature of a 100 square foot bathroom.
Consider:
- Clear glass doors
- Large-format wall tile
- A built-in shower niche
- A bench
- A handheld showerhead
- A rain-style showerhead
Clear glass helps maintain an open visual connection between the shower and the rest of the bathroom.
A built-in niche provides storage without taking up floor space.
Consider a Freestanding Bathtub
If the room layout allows it, a freestanding bathtub can create a strong focal point.
Place it near a window, along a feature wall, or opposite the vanity when possible.
Keep enough open space around the tub so it does not make the room feel crowded.
You do not need a huge bathtub to make the bathroom feel luxurious. A well-proportioned tub can work better than one that overwhelms the room.
Pick the Right Vanity Size
A 100 square foot bathroom gives you more freedom when choosing a vanity.
A single vanity may be enough for one person, while a double vanity can be useful for couples or families.
Single Vanity
A single vanity can leave more room for:
- Storage cabinets
- A larger shower
- A freestanding tub
- Open floor space
It can also be a better choice if you prefer a less crowded layout.
Double Vanity
A double vanity can make the bathroom more practical for two people.
You get separate sinks and additional counter space for everyday items.
If you choose a double vanity, make sure it does not leave the rest of the room feeling cramped.
The vanity should fit the room rather than becoming the only thing you notice when you walk inside.
Use Storage That Doesn’t Crowd the Floor
Storage is important even in a 100 square foot bathroom.
Instead of filling the room with large cabinets, combine different storage solutions.
Try:
- Vanity drawers
- Wall cabinets
- Floating shelves
- Recessed medicine cabinets
- Shower niches
- Built-in storage
- Baskets
Use Vertical Space
If you have tall walls, use them.
A tall cabinet can provide substantial storage while using relatively little floor space.
Floating shelves can also hold towels, baskets, plants, and decorative items without making the floor feel crowded.
Choose a Light Color Palette
Light colors can help a bathroom feel open and airy.
Popular choices include:
- White
- Warm beige
- Cream
- Light gray
- Soft taupe
- Pale green
You do not have to make everything white.
Natural wood, warm metals, darker flooring, or a small amount of contrast can add character.
Add Contrast Carefully
A bathroom can look flat if every surface has exactly the same color.
Try adding contrast through:
- Black fixtures
- Natural wood
- Darker floor tile
- Brass hardware
- Green plants
- Textured towels
The trick is to repeat accent colors rather than using too many unrelated shades.
Use Large Tiles for a Cleaner Look
Large-format tiles can work beautifully in a 100 square foot bathroom.
Fewer grout lines can create a cleaner visual appearance and make walls and floors feel less busy.
You can use large tiles on:
- Shower walls
- Bathroom floors
- Feature walls
If you prefer smaller tiles, use them intentionally on one area rather than covering every surface with a busy pattern.
Make the Lighting Work Harder
Good bathroom lighting should combine function and atmosphere.
A single ceiling light is rarely enough.
Consider using several layers of lighting:
- Ceiling lighting
- Vanity lighting
- Shower lighting
- Accent lighting
- Natural light
Use Proper Vanity Lighting
Vanity lighting should illuminate your face evenly.
Wall-mounted fixtures on both sides of the mirror can help reduce harsh shadows.
If side lighting is not practical, a well-positioned fixture above the mirror can also work.
Add Soft Accent Lighting
A small amount of accent lighting can make the bathroom feel more relaxing at night.
For example, lighting underneath a floating vanity can create a soft glow without making the entire room bright.
Choose a Large Mirror
A large mirror can make a bathroom feel brighter and more spacious.
If you have a double vanity, consider one wide mirror or two separate mirrors.
A simple frameless mirror gives a clean modern appearance, while a framed mirror can add more personality.
Choose the mirror based on the overall style of the room.
Create a Clear Focal Point
A 100 square foot bathroom has enough space to create a visual focal point.
You could make the focal point:
- A freestanding bathtub
- A tiled shower wall
- A large vanity
- A statement mirror
- A feature wall
- A distinctive light fixture
Try not to make every surface a statement.
Choose one main feature and allow the other elements to support it.
Use Natural Materials
Natural materials can make a bathroom feel warmer and less clinical.
Consider adding:
- Wood-look cabinetry
- Stone countertops
- Woven baskets
- Natural stone
- Wooden accessories
- Plants
Even small touches can make a difference.
For areas exposed to water, choose materials that are appropriate for bathroom conditions and follow the manufacturer’s recommendations.
Make the Bathroom Feel More Luxurious
You do not need an enormous bathroom to create a high-end feeling.
Focus on details that improve both appearance and everyday use.
A few ideas include:
- A large walk-in shower
- A rainfall showerhead
- A deep bathtub
- Heated towel storage
- Quality vanity hardware
- A large mirror
- Layered lighting
- A built-in shower niche
- Soft, high-quality towels
Choose a few features rather than trying to include everything.
Bathroom Layout Mistakes to Avoid
Even with 100 square feet, poor planning can make the bathroom feel awkward.
Placing Fixtures Too Close Together
Make sure there is enough comfortable space around toilets, vanities, showers, and tubs.
Always check local building codes and manufacturer requirements when planning fixture placement.
Making Everything Oversized
A large bathroom does not mean every fixture needs to be huge.
Oversized furniture can quickly consume the floor area.
Choose fixtures that are proportional to the room.
Forgetting the Door Swing
The bathroom door can affect the entire layout.
Check where the door opens before placing the vanity, toilet, or other fixtures.
A pocket or sliding door may be worth considering when appropriate.
Ignoring Storage
A beautiful bathroom becomes frustrating when towels, toiletries, and cleaning supplies have nowhere to go.
Plan storage before finalizing the design.
How to Design a 100 Square Foot Bathroom on a Budget
You do not have to renovate every part of the bathroom at once.
If the existing layout works well, keeping the plumbing locations can potentially reduce renovation costs.
Then focus your budget on the features that make the biggest difference.
For example:
- Vanity
- Lighting
- Mirror
- Shower area
- Flooring
- Hardware
- Accessories
You can also create a noticeable change by updating smaller details such as cabinet hardware, mirrors, lighting, towels, and accessories.
How to Make the Bathroom Feel Bigger
Even though 100 square feet is a reasonable amount of space, the room can feel smaller if too many visual barriers are introduced.
Use:
- Clear shower glass
- Light colors
- Large mirrors
- Open shelving
- Consistent flooring
- Wall-mounted fixtures
- Good lighting
Keeping the floor visually open is particularly helpful.
A Simple 100 Square Foot Bathroom Design Plan
If you are starting from scratch, begin with the essentials.
Step 1: Measure the Room
Record the exact length and width.
Also note doors, windows, plumbing, and electrical locations.
Step 2: Choose the Main Fixture
Decide whether the main feature will be a shower, bathtub, or vanity.
Step 3: Plan Storage
Determine where towels, toiletries, and cleaning supplies will go.
Step 4: Choose Your Materials
Select your flooring, wall tile, countertop, cabinetry, and hardware.
Step 5: Plan Lighting
Use a combination of general, task, and accent lighting where appropriate.
Step 6: Add Personality
Finish the room with artwork, plants, towels, baskets, and other accessories that suit your style.
Final Thoughts
A 100 square foot bathroom gives you enough room to create a comfortable and stylish space, but the layout should come before decoration.
Start by measuring the room and planning the major fixtures. Then choose a vanity, shower or bathtub, storage, lighting, and finishes that work together.
You do not need to fill every inch.
A well-planned bathroom with some open space can feel more comfortable and practical than a larger room packed with oversized fixtures.
Focus on how you use the bathroom every day, and let that guide your design choices.
Frequently Asked Questions
Is 100 square feet big for a bathroom?
A 100 square foot bathroom is larger than many compact bathrooms and can provide enough space for a comfortable layout. The actual feeling of space depends on the room’s shape and fixture placement.
Can a 100 square foot bathroom have both a shower and tub?
Yes, depending on the room’s dimensions and fixture sizes, it may be possible to include both. The exact layout should be planned around comfortable movement and applicable building requirements.
What vanity size is best for a 100 square foot bathroom?
There is no single ideal size. A single or double vanity can work depending on the room layout, number of users, and the amount of storage needed.
What colors make a bathroom feel larger?
Light colors such as white, cream, beige, light gray, and soft neutral shades can help create an open feeling. Mirrors and good lighting can also make a noticeable difference.
How can I add storage to a 100 square foot bathroom?
Use vanity drawers, medicine cabinets, recessed niches, floating shelves, tall cabinets, and other vertical storage solutions to keep useful items organized without taking over the floor.
How do I make a 100 square foot bathroom feel luxurious?
Focus on a few high-impact features such as a spacious shower, attractive lighting, a large mirror, quality hardware, natural materials, and comfortable towels.