
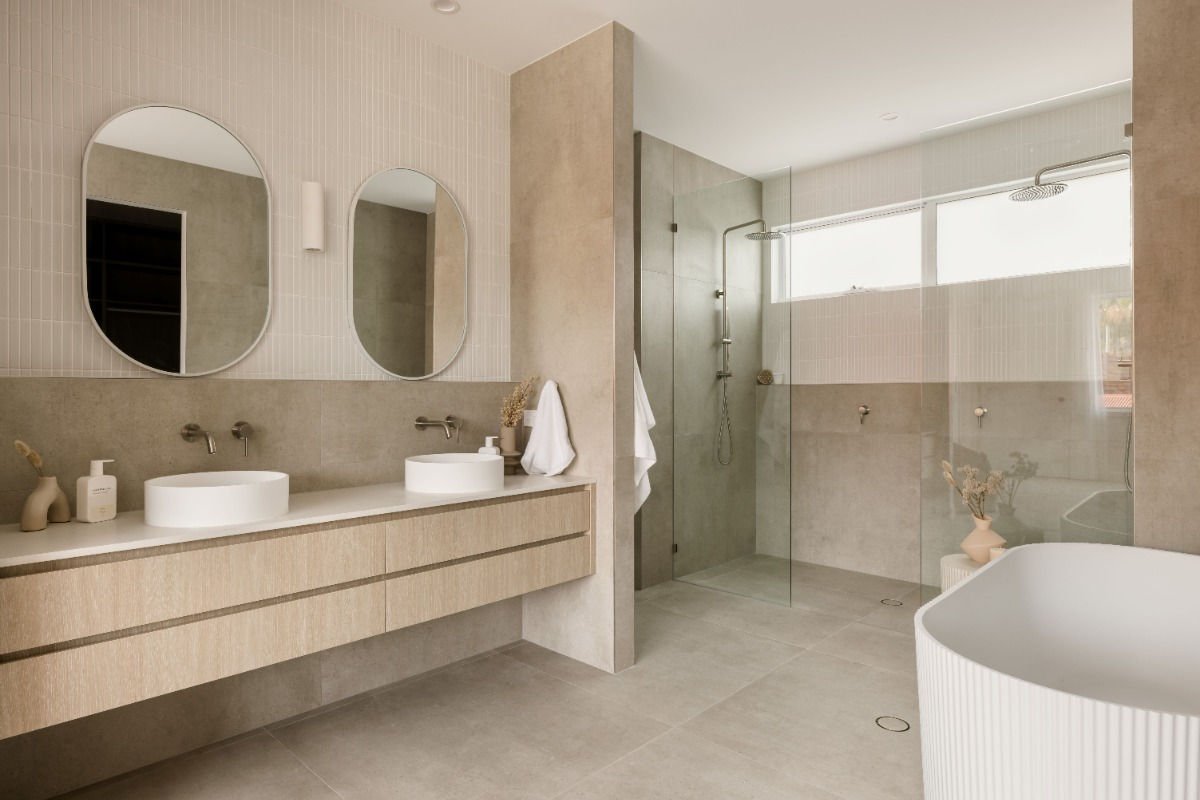
A small bathroom can be challenging, but limited square footage does not mean you have to settle for a cramped or boring space. The right layout, storage, lighting, colors, and fixtures can make a compact bathroom feel much more comfortable.
The goal isn’t to physically add square footage. Instead, good small bathroom design reduces visual clutter and keeps the room feeling open. Large mirrors, floating vanities, clear shower glass, consistent flooring, and smart storage are some of the easiest ways to improve the sense of space.
If you’re looking for practical small bathroom ideas, these 15 options can help you make better use of every inch while keeping the room stylish.
1. Choose a Floating Vanity
One of the easiest small bathroom design ideas is replacing a bulky floor-standing vanity with a floating version.
Because the vanity is mounted to the wall, more of the floor remains visible underneath. That uninterrupted floor area can make the room appear more open.
Choose a vanity with drawers instead of a large cabinet if possible. Drawers make it easier to organize everyday items without leaving bottles and toiletries scattered across the countertop.
A floating vanity can also give a modern bathroom a cleaner appearance while providing useful storage.
2. Install a Large Mirror
A large mirror can make a surprisingly big difference in a compact bathroom.
Instead of using a small mirror centered over the sink, consider choosing one that is almost as wide as the vanity. A larger reflective surface can bounce light around the room and make the space feel deeper.
For a simple look, choose a frameless mirror. If you want more character, a thin brass, black, or wood frame can become part of the decor.
A mirrored medicine cabinet is another smart option because it combines reflection with hidden storage.
3. Use the Same Tile Across the Floor and Shower
Visual breaks can make a small bathroom feel divided.
One way to create a more continuous appearance is to use the same or closely coordinated tile across the bathroom floor and shower area.
Large-format tiles can also reduce the number of grout lines, creating a calmer visual surface.
For the shower floor, make sure the selected product is appropriate for wet areas and has suitable slip resistance.
4. Try a Glass Shower Enclosure
A traditional shower curtain can visually divide the room.
Clear glass does almost the opposite. It allows your eye to travel through the shower area instead of stopping at an opaque curtain.
A frameless glass enclosure can therefore help create more open sightlines in a small bathroom.
If a complete glass enclosure isn’t practical, even replacing a heavy shower curtain with a clear option can make the space feel less enclosed.
5. Keep the Countertop Clear
One of the simplest small bathroom decorating ideas costs almost nothing: remove unnecessary items from the countertop.
Too many bottles, makeup products, brushes, and accessories create visual clutter.
Try keeping only the things you use every day on display.
Use drawers, medicine cabinets, baskets, or small organizers for everything else.
A clear countertop makes the vanity look larger and helps the entire bathroom feel more organized.
6. Take Storage Up the Wall
When floor space is limited, look upward.
Tall storage cabinets, wall-mounted shelves, recessed medicine cabinets, and over-the-toilet storage can add useful capacity without taking up much floor area.
Vertical storage also draws the eye upward, which can make a compact bathroom feel taller.
Use closed storage for products that create visual clutter and reserve open shelves for a few attractive items such as folded towels, baskets, or small plants.
7. Choose a Slim Vanity
Not every bathroom needs a deep vanity.
If your layout is narrow, look for a vanity with a smaller projection from the wall.
A slimmer vanity can leave more walking space between the sink, toilet, and shower.
For extremely tight layouts, a corner vanity may also make better use of an awkward area.
Before buying anything, measure the available wall and the clearance around doors and fixtures.
8. Use Light Colors Strategically
Light colors can help reflect available light and create a brighter atmosphere.
Soft white, warm white, pale beige, light gray, and gentle pastel shades can all work well in bathroom ideas for small spaces.
However, you don’t have to make everything pure white.
Warm neutrals can prevent the room from feeling sterile, while a small amount of darker color can add contrast.
If your bathroom has very little natural light, be careful with very dark colors across every surface because low-reflective finishes can make a compact room feel more enclosed.
9. Add Better Lighting
Good lighting can change how a small bathroom looks and feels.
Don’t rely on one harsh ceiling light if you can avoid it.
Consider combining:
- Ceiling lighting
- Vanity lighting
- Mirror lighting
- Shower lighting where appropriate
Lighting around the mirror is especially useful because it improves both functionality and the overall brightness of the room.
Warm, consistent lighting can also make neutral finishes feel more welcoming.
10. Keep the Floor as Visible as Possible
Visible floor space can make a bathroom feel less crowded.
This is another reason floating vanities and wall-mounted fixtures can work well in compact rooms.
If you’re renovating, consider fixtures that don’t visually dominate the floor.
The goal isn’t to make every fixture tiny. It’s to choose pieces that are correctly scaled to the room while leaving enough visual breathing room around them.
11. Use a Recessed Medicine Cabinet
A medicine cabinet can provide valuable storage without projecting far into the room.
A recessed model sits inside the wall cavity, creating a cleaner appearance than a large cabinet mounted over the vanity.
It can hold toiletries, skincare products, medicines, and other small items that would otherwise clutter the countertop.
If you’re renovating, discuss installation requirements with a qualified professional before cutting into a wall, especially where plumbing or electrical components may be present.
12. Try Vertical Tile Patterns
Tile direction can subtly influence how a room feels.
Vertical arrangements can draw attention upward and emphasize ceiling height.
For example, vertically installed rectangular tile can create a stronger upward visual line.
This doesn’t mean every small bathroom needs vertical tile. Choose the pattern based on the room’s proportions and the style you’re trying to create.
13. Use One Consistent Color Palette
Too many contrasting colors can create visual stopping points.
Instead, choose a simple palette of two or three main tones.
For example:
Warm white + beige + natural wood
or
Soft gray + white + brushed brass
A coordinated palette allows the walls, floor, vanity, and fixtures to feel connected rather than competing for attention.
This is especially helpful when you’re working with a tiny bathroom where every visual detail is noticeable.
14. Add Storage Above the Toilet
The wall above the toilet is often overlooked.
A slim cabinet or a few carefully styled shelves can turn this unused vertical area into practical storage.
Use baskets to group smaller products and keep the shelves from becoming cluttered.
If you choose open shelving, don’t fill every inch. Leaving some empty space helps maintain a lighter appearance.
15. Choose One Strong Focal Point
A small bathroom doesn’t need dozens of decorative features.
Instead, choose one element that catches attention.
It could be:
- A beautiful mirror
- Patterned tile
- A statement vanity
- Interesting lighting
- A bold wallpaper
- A distinctive faucet
- A colorful floor
A strong focal point can make the bathroom feel intentionally designed rather than simply small.
Current design advice increasingly favors thoughtful, intentional choices in compact bathrooms instead of automatically making every finish plain or minimal.
Small Bathroom Storage Ideas That Actually Help
Storage is one of the biggest challenges in a compact bathroom.
Instead of adding more furniture, look for places that are already available.
Consider:
- Behind-the-door hooks
- Recessed medicine cabinets
- Floating shelves
- Over-the-toilet cabinets
- Vanity drawers
- Shower niches
- Tall narrow cabinets
- Baskets under a floating vanity
The best storage solution is usually the one that keeps everyday items accessible while hiding unnecessary visual clutter.
Small Bathroom Layout Ideas
Before buying new fixtures, look carefully at the existing layout.
Ask yourself:
- Does the door block useful space?
- Is the vanity too deep?
- Is there enough clearance around the toilet?
- Does the shower interrupt the room visually?
- Is storage taking up valuable floor area?
- Can the vanity move closer to a wall?
Even a beautiful fixture can make a bathroom uncomfortable if it doesn’t fit the layout properly.
When renovating, always check the applicable local building and plumbing requirements rather than relying on a generic layout guide.
How to Make a Small Bathroom Look Bigger Without Remodeling
You don’t always need a complete renovation.
Start with inexpensive changes:
- Remove countertop clutter.
- Add a larger mirror.
- Replace dark accessories with lighter ones.
- Improve the lighting.
- Add a clear shower curtain.
- Organize toiletries into baskets.
- Use matching towels.
- Add a small plant.
- Keep the floor visually clear.
- Use one consistent color palette.
These changes can make the room feel cleaner and more spacious without moving plumbing or replacing major fixtures.
Common Small Bathroom Mistakes to Avoid
Using furniture that is too large
A vanity that looks beautiful in a showroom may overwhelm a tiny bathroom.
Measure first and consider the clearance around every fixture.
Adding too many open shelves
Open shelves can be useful, but too many can quickly become cluttered.
Use them selectively.
Ignoring lighting
A dark bathroom can feel smaller than it actually is.
Layered lighting can help eliminate dark corners and improve the room’s atmosphere.
Using too many different finishes
Mixing tile, metals, colors, and patterns without a clear plan can make a small room feel busy.
Choose a few finishes and repeat them.
Blocking the floor
Bulky furniture can make the room feel cramped.
Whenever possible, choose wall-mounted or slim-profile fixtures that preserve visible floor area.
Frequently Asked Questions
What is the best color for a small bathroom?
Light and warm colors can help a small bathroom feel brighter and more open. Soft whites, warm neutrals, pale beige, and gentle gray are popular choices. However, a small amount of darker color can still work when balanced with lighting and lighter surfaces.
How can I make my tiny bathroom look bigger?
Start with a large mirror, clear shower glass, good lighting, less countertop clutter, and appropriately scaled fixtures. Keeping more floor visible can also improve the sense of openness.
What type of vanity is best for a small bathroom?
A slim or floating vanity is often a good choice because it can preserve walking space and make more of the floor visible.
Are large tiles better for a small bathroom?
Large-format tiles can reduce visible grout lines and create a more continuous surface, which may help a compact bathroom feel less visually busy.
How do I add storage without making a small bathroom look crowded?
Use vertical and recessed storage whenever possible. Medicine cabinets, tall narrow cabinets, shower niches, and over-the-toilet storage can add capacity without taking up much floor space.
Final Thoughts
The best small bathroom ideas aren’t necessarily expensive.
A large mirror, floating vanity, clear shower glass, better lighting, vertical storage, and a simple color palette can make a noticeable difference.
The most important thing is to think about how the room feels as you move through it. Keep useful items organized, preserve visible floor space, and avoid filling every available surface.
With a few thoughtful choices, even a tiny bathroom can feel comfortable, practical, and stylish.