
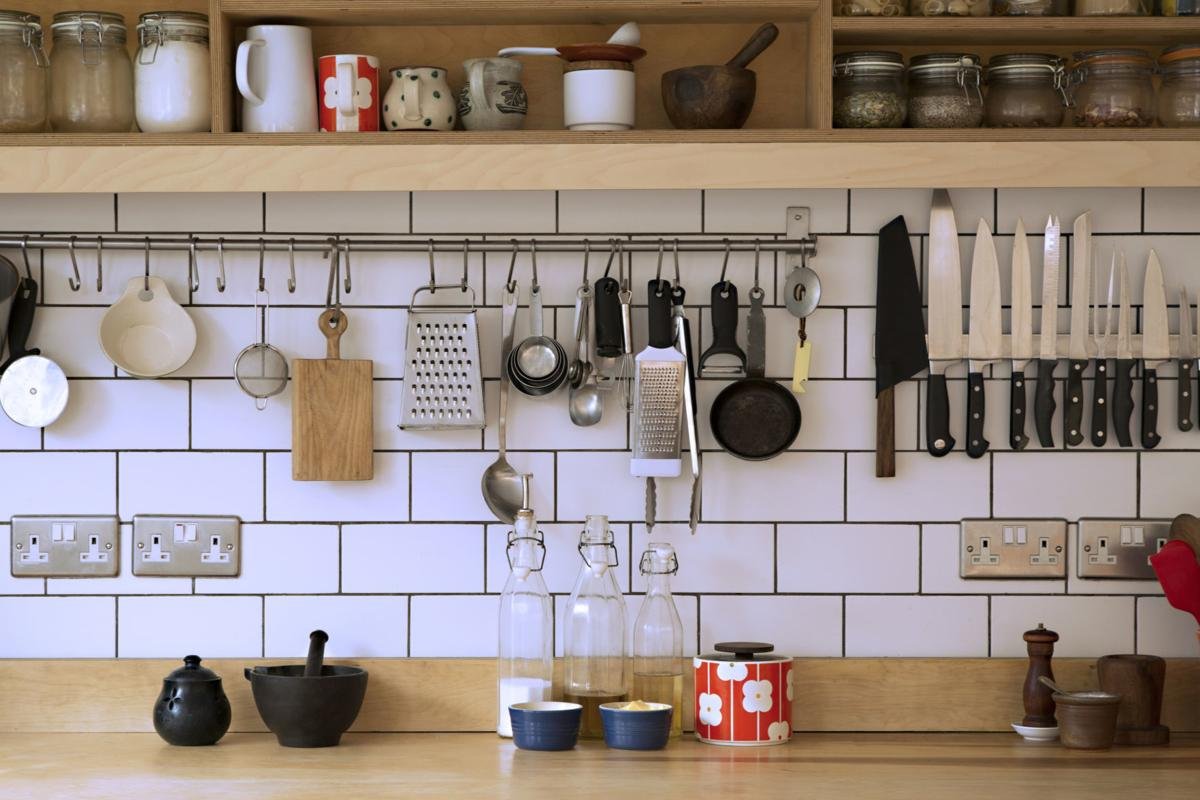
A kitchen master can refer to a person, system, or approach focused on creating a more functional, organized, and attractive kitchen. In home design, the idea is simple: every part of the kitchen should work together, from cabinets and worktops to storage, lighting, appliances, and everyday organization.
Whether you’re planning a new kitchen, updating an existing space, or simply trying to make your kitchen more practical, understanding the basics of kitchen planning can help you make better decisions.
In this guide, we’ll explore what the term kitchen master can mean, the key elements of a well-designed kitchen, organization ideas, storage solutions, materials, lighting, and practical tips for creating a kitchen that works for everyday life.
What Is a Kitchen Master?
The phrase kitchen master doesn’t describe one specific kitchen product or style. It can be used broadly to describe someone or something associated with expert kitchen planning, design, organization, or management.
A well-planned kitchen combines several important elements, including:
- Kitchen cabinets
- Worktops
- Storage
- Appliances
- Lighting
- Sinks and taps
- Flooring
- Wall finishes
- Kitchen accessories
- Organization systems
The goal is to create a space that is attractive while remaining comfortable and practical to use.
What Makes a Kitchen Well Designed?
A good kitchen isn’t simply about choosing beautiful cabinets.
A successful kitchen design should balance:
Functionality
Everything should have a practical purpose and be easy to access.
Storage
There should be enough storage for cookware, dishes, food, appliances, and other kitchen essentials.
Layout
The arrangement of cabinets, appliances, worktops, and walkways should make everyday activities convenient.
Lighting
A combination of general, task, and decorative lighting can make the kitchen more useful and inviting.
Style
Colours, materials, handles, worktops, and accessories should work together to create a consistent appearance.
Kitchen Layout Ideas
The layout is one of the most important parts of kitchen planning.
One-Wall Kitchen
A one-wall kitchen places cabinets, appliances, and work surfaces along a single wall.
It can be useful for smaller homes and open-plan spaces.
Galley Kitchen
A galley kitchen has two parallel runs of cabinets.
This layout can provide efficient storage and work surfaces when the space is planned carefully.
L-Shaped Kitchen
An L-shaped layout uses two connected walls.
It can provide a good balance between worktop space, storage, and movement.
U-Shaped Kitchen
A U-shaped kitchen uses three sides of the room.
It can offer plenty of storage and worktop space but requires enough room for comfortable movement.
Kitchen With Island
A kitchen island can provide additional preparation space, storage, seating, or a social area.
However, the island should be appropriately sized for the available room rather than added simply because it looks attractive.
Kitchen Master Storage Ideas
Good storage can make a major difference to everyday kitchen organization.
Use Deep Drawers
Deep drawers can make it easier to store pots, pans, and larger kitchen items.
Add Pull-Out Storage
Pull-out units can make narrow cabinet spaces easier to access.
Use Corner Storage
Kitchen corners can sometimes become difficult-to-reach areas.
Specially designed corner storage can help make better use of these spaces.
Organize Pantry Items
Grouping similar items together can make food storage easier to manage.
For example, you can keep baking supplies, dry foods, snacks, and cooking ingredients in separate sections.
Use Vertical Space
Tall cabinets and shelves can make use of available wall height.
For more ideas about using tall storage effectively, you can internally link this article to your Tall Wardrobe article as an example of vertical storage planning, although kitchen-specific storage should remain the main focus.
Choosing Kitchen Cabinets
Kitchen cabinets have a major influence on both appearance and storage.
Popular cabinet materials include:
- MDF
- Plywood
- Particleboard
- Solid wood
- Laminate-covered boards
The best option depends on the desired finish, budget, moisture exposure, durability requirements, and overall design.
Cabinet doors can also be available in different styles, including:
- Shaker
- Flat-panel
- Slab
- Raised-panel
- Glass-front
Kitchen Worktops
The worktop is one of the most heavily used surfaces in many kitchens.
Common options include:
- Laminate
- Solid wood
- Natural stone
- Engineered surfaces
- Compact surfaces
- Other specialist materials
When choosing a worktop, consider durability, cleaning, heat exposure, appearance, installation requirements, and budget.
A worktop should be selected specifically for kitchen use rather than simply choosing any flat board that looks attractive.
Kitchen Lighting
Good lighting can make a kitchen more functional and visually appealing.
Consider using different layers of lighting.
Ambient Lighting
This provides general illumination throughout the room.
Task Lighting
Task lighting helps illuminate areas where you prepare food or perform detailed activities.
Under-cabinet lighting can be particularly useful for illuminating worktops.
Decorative Lighting
Pendant lights and other decorative fixtures can add visual interest, especially above an island or dining area.
A layered lighting plan can help prevent dark areas and make the kitchen more comfortable to use.
Kitchen Appliances
Appliances should be considered during the early stages of kitchen planning.
Common kitchen appliances include:
- Refrigerator
- Oven
- Cooktop
- Dishwasher
- Microwave
- Extractor hood
- Coffee machine
Think about where each appliance will be positioned and how it will interact with storage and work surfaces.
Avoid placing appliances where they create unnecessary obstacles or make important storage difficult to reach.
Kitchen Sink and Tap
The sink is another important part of kitchen planning.
When selecting a sink and tap, consider:
- Available counter space
- Sink size
- Number of bowls
- Tap height
- Water connections
- Cleaning requirements
- Overall kitchen style
A sink positioned close to useful preparation space can make everyday kitchen tasks more convenient.
Kitchen Colour Ideas
Colour can dramatically change the atmosphere of a kitchen.
White Kitchen
White cabinets can create a bright and clean appearance.
Natural Wood Kitchen
Wood tones can add warmth and texture.
Grey Kitchen
Grey can work well with both modern and traditional designs.
Green Kitchen
Soft or deeper green tones can create a distinctive look while working well with natural materials.
Two-Tone Kitchen
Using two complementary cabinet colours can add contrast and visual interest.
When choosing colours, consider natural light, artificial lighting, worktop colour, flooring, and the size of the room.
Kitchen Organization Tips
A well-organized kitchen can save time and reduce clutter.
Try these simple ideas:
- Keep frequently used items within easy reach.
- Store similar items together.
- Use drawer organizers.
- Keep worktops as clear as practical.
- Use containers for commonly stored dry goods.
- Make use of vertical storage.
- Store heavy items in suitable lower cabinets.
- Review rarely used items regularly.
The best organization system is one that matches the way you actually use your kitchen.
Small Kitchen Ideas
You don’t need a large kitchen to create a functional space.
For smaller kitchens, consider:
Use Light Colours
Lighter finishes can help create a brighter visual appearance.
Choose Compact Appliances
Where appropriate, smaller appliances can help preserve valuable space.
Use Tall Cabinets
Vertical storage can provide additional capacity without increasing the kitchen’s floor footprint.
Install Under-Cabinet Lighting
Lighting beneath cabinets can improve visibility on worktops.
Reduce Visual Clutter
Keeping frequently used surfaces organized can make a small kitchen feel more comfortable.
Modern Kitchen Design Ideas
Modern kitchens often focus on clean lines, practical storage, and simple finishes.
Some popular design approaches include:
- Handleless cabinet doors
- Flat-panel cabinets
- Integrated appliances
- Minimal open shelving
- Under-cabinet lighting
- Neutral colours
- Natural wood accents
- Simple hardware
The most important thing is not to follow every trend. Choose features that will remain practical for your everyday needs.
Common Kitchen Design Mistakes
Even an attractive kitchen can become frustrating if it isn’t planned properly.
Not Planning Storage
Beautiful cabinets are not useful if there isn’t enough practical storage.
Ignoring Workflow
Appliances, sinks, preparation areas, and storage should be positioned logically.
Choosing Materials Only for Appearance
A material should also suit the amount of use and maintenance it will receive.
Poor Lighting
A single ceiling light may leave important work areas poorly illuminated.
Overcrowding the Room
Adding too many cabinets, accessories, or furniture pieces can make movement difficult.
Forgetting Maintenance
Consider how easy surfaces, handles, appliances, and worktops will be to clean before making your final choices.
How to Create a Kitchen That Lasts
Long-term kitchen planning is about choosing practical materials and making decisions that suit your lifestyle.
Focus on:
- Durable cabinet construction
- Suitable worktop materials
- Quality hardware
- Practical storage
- Appropriate lighting
- Easy-to-maintain finishes
- Good ventilation
- Professional installation where required
Spending more money does not automatically mean getting a better kitchen. The most important factor is choosing suitable products for their intended use.
Kitchen Master Checklist
Before completing a kitchen renovation or installation, consider this checklist:
- Measure the kitchen accurately
- Choose the layout
- Plan cabinet storage
- Select cabinet materials
- Choose worktops
- Plan appliance positions
- Select the sink and tap
- Plan lighting
- Choose colours and finishes
- Consider ventilation
- Check plumbing requirements
- Check electrical requirements
- Plan cleaning and maintenance
- Review the final budget
Frequently Asked Questions
What does kitchen master mean?
Kitchen master is a broad term that can refer to expertise, planning, organization, or services related to kitchens. It isn’t one specific kitchen product or design style.
What is the most important part of kitchen design?
There isn’t one single most important feature. A successful kitchen combines a practical layout, suitable storage, durable materials, good lighting, and a design that fits the space.
How can I make my kitchen more organized?
Start by grouping similar items together, keeping frequently used products accessible, using drawer organizers, and making better use of vertical and cabinet storage.
What kitchen layout is best?
The best layout depends on the size and shape of the room. One-wall, galley, L-shaped, U-shaped, and island kitchens can all work well when appropriately planned.
What materials are best for kitchen cabinets?
MDF, plywood, particleboard, solid wood, and laminated boards can all be used for different kitchen applications. The right material depends on the desired finish, budget, durability, and installation conditions.
How can I improve a small kitchen?
Use the available vertical space, choose appropriately sized cabinets and appliances, reduce unnecessary clutter, and use effective lighting to create a more practical and comfortable space.
Final Thoughts
The idea behind a kitchen master is simple: a great kitchen should combine style, organization, functionality, and thoughtful planning.
Whether you’re designing a small kitchen or a large open-plan space, start with the layout and storage requirements before choosing decorative details. Then select suitable cabinets, worktops, appliances, lighting, and finishes that work together.
A beautiful kitchen is important, but a kitchen that is easy to use every day is even better.