
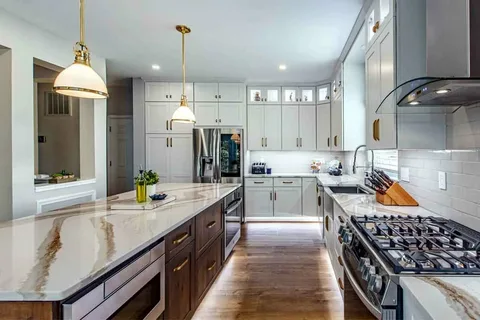
What Is a Kitchen Layout?
A kitchen layout describes how the main elements of a kitchen are arranged, including cabinets, countertops, appliances, sink, and work areas.
The right layout depends on the size and shape of the room, how many people use the kitchen, and how much storage and countertop space you need.
The most common kitchen layouts are:
- One-wall kitchen
- Galley kitchen
- L-shaped kitchen
- U-shaped kitchen
- Peninsula kitchen
- Island kitchen
No single layout works for every home. The best choice is the one that fits the room and makes everyday movement practical.
1. One-Wall Kitchen
A one-wall kitchen places the cabinets, appliances, sink, and countertop along one wall.
Best for:
- Small homes
- Apartments
- Open-plan rooms
- Narrow spaces
Advantages
Everything is easy to access because the main work area is concentrated on one wall.
Limitation
Countertop and storage space can be limited, especially in a very small kitchen.
A one-wall kitchen can work particularly well when combined with tall cabinets or a separate movable storage unit.
2. Galley Kitchen
A galley kitchen has two parallel runs of cabinets facing each other.
One side may contain the sink and preparation area while the opposite side houses appliances and additional storage.
Best for:
- Narrow kitchens
- Long rooms
- Efficient cooking areas
Advantages
The compact arrangement can reduce unnecessary walking between work areas.
Limitation
Two people working in a narrow galley kitchen may find the walkway crowded.
Keep enough clear space between the opposing cabinets so doors and drawers can open comfortably.
3. L-Shaped Kitchen
An L-shaped kitchen uses two connected walls to create an L.
It is one of the most flexible layouts because it can work in both small and larger rooms.
Best for:
- Open-plan kitchens
- Small-to-medium rooms
- Homes needing a flexible work area
An L-shaped layout can also leave an open area for a dining table or island.
For more ideas about designing the room, see our Kitchen Design Ideas guide.
4. U-Shaped Kitchen
A U-shaped kitchen uses three walls or cabinet runs to surround the main cooking area.
Best for:
- Larger kitchens
- People who need substantial storage
- Kitchens where countertop space is important
Advantages
It can provide plenty of cabinets and work surfaces without requiring a separate island.
Limitation
In a small room, three cabinet runs can make the kitchen feel crowded.
Good planning is especially important around corners because poorly planned corner cabinets can create difficult-to-use storage.
5. Peninsula Kitchen
A peninsula kitchen is similar to an L-shaped kitchen but has an additional connected counter extending into the room.
The peninsula can provide:
- Extra countertop space
- Additional storage
- A casual eating area
- A partial separation between kitchen and living space
It can be a useful alternative when you want some of the benefits of an island but don’t have enough room for a freestanding island.
6. Kitchen With an Island
A kitchen island is a separate unit placed in the room rather than attached directly to the main wall cabinets.
An island can provide space for:
- Food preparation
- Storage
- Seating
- A sink or cooktop, depending on the design
However, an island needs enough surrounding clearance to allow people to move comfortably and open cabinet or appliance doors.
Don’t add an island simply because it looks good in a large kitchen photo. Measure the available floor space first.
How to Choose the Right Kitchen Layout
Start with the shape of your room, not the style you like most.
Choose a one-wall layout if:
You have limited wall space and want a simple, compact arrangement.
Choose a galley layout if:
Your room is narrow and you want efficient work zones along two sides.
Choose an L-shaped layout if:
You want flexibility and an open area for dining or movement.
Choose a U-shaped layout if:
Storage and countertop space are priorities and the room is wide enough.
Choose a peninsula if:
You want extra workspace or seating without using a completely separate island.
Choose an island if:
You have enough open floor space and want an additional work or social area.
Think About Kitchen Work Zones
A good kitchen layout should make everyday tasks easy.
Think about separate zones for:
Storage → Preparation → Cooking → Washing
For example, frequently used preparation items can stay near the main countertop, while pots and pans can be stored close to the cooking area.
Your sink is also an important part of the layout because it connects cleaning with food preparation.
You can learn more about kitchen components in our guide to Parts of the Kitchen.
Common Kitchen Layout Mistakes
Choosing a layout without measuring
A layout that works in a large room may not work in your kitchen.
Adding too much cabinetry
More cabinets aren’t always better if they make the walkway uncomfortable.
Forgetting appliance doors
Refrigerator, oven, and dishwasher doors need enough space to open properly.
Ignoring corners
Corner cabinets can become difficult to access if their storage isn’t planned carefully.
Adding an oversized island
An island should improve the kitchen rather than reduce the available walking space.
Quick Comparison
| Layout | Works Well For | Main Benefit |
|---|---|---|
| One-wall | Small spaces | Simple and compact |
| Galley | Narrow rooms | Efficient work area |
| L-shaped | Small to medium kitchens | Flexible arrangement |
| U-shaped | Larger kitchens | Plenty of storage and counter space |
| Peninsula | Open-plan spaces | Extra counter and seating |
| Island | Spacious kitchens | Additional work and social space |
Frequently Asked Questions
Which kitchen layout is best for a small kitchen?
One-wall, galley, and compact L-shaped layouts can work well in small kitchens. The right choice depends on the room’s dimensions and where doors, windows, and plumbing are located.
What is the most common kitchen layout?
L-shaped kitchens are widely used because they can fit different room sizes and work well with open-plan designs.
Is a kitchen island suitable for a small kitchen?
Sometimes, but only if there is enough clearance around it. A peninsula or smaller movable work surface may be more practical in a tight room.
What should I consider before choosing a kitchen layout?
Measure the room, note doors and windows, locate existing plumbing and utilities, consider appliance positions, and decide how much storage and countertop space you actually need.
Final Thoughts
The main types of kitchen layouts each solve a different space-planning problem. One-wall kitchens suit compact spaces, galley kitchens work well in narrow rooms, while L-shaped and U-shaped layouts provide more flexibility and storage. Peninsulas and islands can add workspace and seating when the room has enough floor area.
Before choosing a layout, measure your kitchen and plan around movement, storage, appliances, and everyday tasks rather than choosing a design based only on appearance.
Related TopDecor Guides
- Parts of the Kitchen
- Kitchen Design Ideas
- Kitchen Organization Ideas
- Parts of Kitchen Cabinets
- Kitchen Sink Parts and Names