
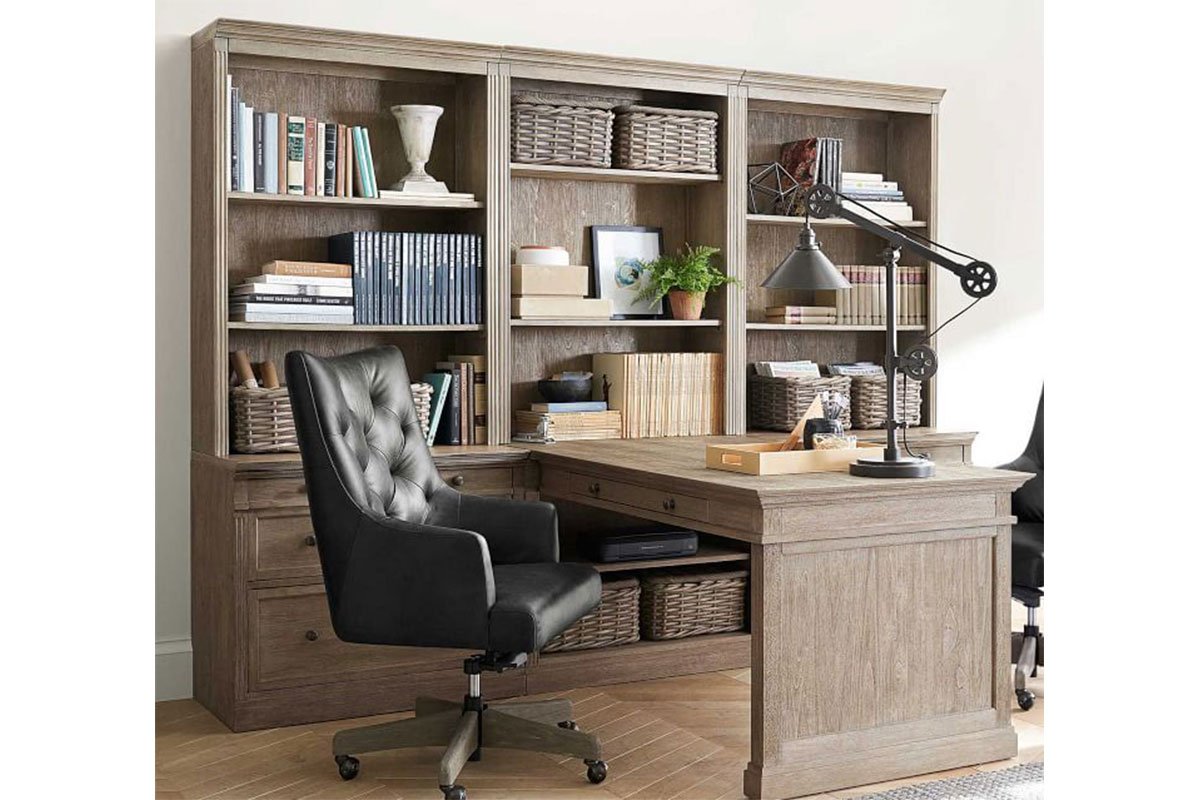
Organizing office furniture is about more than making a room look neat. The way you position your desk, chair, shelves, cabinets, and other pieces can make everyday work feel much easier.
A good office layout should give you enough room to move, keep frequently used items close, and prevent furniture from blocking doors, windows, or walkways. It should also fit the way you actually work.
Before moving everything around, take a few minutes to look at the room and think about your daily routine. Do you spend most of your time at a computer? Do you need space for paperwork? Do you have regular video calls? Do you share the room with someone else?
Once you know what the space needs to do, arranging the furniture becomes much simpler.
1. Start With the Desk
The desk is usually the largest and most important piece of office furniture, so start there.
Instead of placing every piece wherever it fits, decide where the desk should go first. The rest of the furniture can then be arranged around it.
A desk can work well against a long wall when you want to keep the center of the room open. In a larger room, you can also position the desk away from the wall to create a more defined work area.
Think about what you see while sitting at your desk, too. If you spend several hours there, facing a pleasant part of the room can make the space feel more comfortable.
If possible, avoid putting the monitor directly in front of a bright window. Glare can make the screen harder to see. A desk positioned perpendicular to the window can give you natural light while reducing direct reflections.


6
Image ALT: organized home office desk furniture layout
2. Keep a Clear Path Around the Furniture
One of the easiest ways to make an office feel crowded is to fill every available area with furniture.
You need space to walk, pull your chair back, open drawers, and reach storage without bumping into another piece.
Before finalizing the layout, walk through the room as if you were using it during a normal workday.
Pull the desk chair out.
Open the filing cabinet.
Walk toward the door.
Reach for the bookshelf.
If something blocks your movement, adjust it before adding more furniture.
A clear walking path can make a relatively small office feel much more open.
3. Put Frequently Used Items Within Easy Reach
Think about the things you use every day.
Your computer, notebook, pens, headphones, printer, files, and chargers shouldn’t all be scattered around the room.
Keep the items you use most often close to your desk. Less frequently used supplies can go into drawers, cabinets, shelves, or storage boxes.
This simple approach keeps the desktop cleaner while reducing unnecessary movement during the day.
A useful rule is:
Daily items stay close. Weekly items can be stored nearby. Rarely used items can go farther away.
That makes your office easier to maintain without requiring complicated organization systems.
4. Use the Walls for Storage
If floor space is limited, look upward.
Tall bookshelves, floating shelves, wall-mounted cabinets, and vertical organizers can provide storage without taking up as much floor area.
This can be especially useful in a small home office.
Instead of placing several small storage units around the room, one tall shelving unit may provide the storage you need while leaving more floor space open.
You can also mix storage with decor. Add a few books, baskets, framed artwork, or a small plant between practical office supplies.
The goal is to make storage useful without making the room look like a supply closet.


6
Image ALT: home office vertical storage with shelves and decor
5. Choose an L-Shaped Layout for Extra Workspace
An L-shaped desk can be helpful when you need more workspace but don’t want several separate desks.
It can fit particularly well into a corner, allowing two surfaces to meet along adjacent walls.
One side can hold your computer while the other can be used for paperwork, writing, crafting, or equipment.
This arrangement can also help define a dedicated work zone within a larger room.
Before buying an L-shaped desk, measure the corner carefully. Make sure there is enough room for the chair and that doors, drawers, and windows can still operate normally.
6. Create a Separate Office Zone in a Shared Room
Not everyone has a dedicated office.
You might be working from a bedroom, living room, dining area, or another multipurpose space.
In these situations, the key is to visually separate the office from the rest of the room.
An area rug can define the workspace. A bookshelf can act as a visual divider. Even a different wall color or a small piece of artwork can make the work area feel more intentional.
For example, placing a desk behind a sofa can create a simple work zone without taking over the entire living room.


6
Image ALT: home office furniture arranged in a shared living room
7. Keep the Chair Comfortable and Unrestricted
A desk may look perfect in a photo, but the arrangement won’t work if the chair cannot move properly.
Make sure there is enough space behind the chair to sit down, stand up, and roll backward.
Also check that the chair doesn’t hit a cabinet, wall, bookshelf, or another desk.
If you use an office chair with wheels, test its movement before deciding that the furniture placement is finished.
The chair is one of the pieces you’ll interact with most, so it deserves just as much attention as the desk.
8. Place Filing Cabinets Near the Desk
If you regularly work with paperwork, put your filing cabinet somewhere convenient.
You shouldn’t have to walk across the room every time you need a document.
A compact filing cabinet can sit beside or underneath a desk when the design allows it. This keeps important files close without requiring another large storage unit.
For larger offices, you can create a dedicated storage wall with filing cabinets, shelves, and closed cabinets.
Keeping documents together can also make it easier to maintain the room once you’ve organized it.
9. Plan the Printer and Electronics Carefully
Printers, monitors, speakers, chargers, and other equipment can quickly create visual clutter.
Don’t place your printer wherever you happen to have an empty surface.
Think about how often you use it.
If you print regularly, keep it close to your desk. If you use it only occasionally, it can go on a nearby shelf or cabinet.
Cable management is also important.
Use cable clips, a cable tray, or simple ties to keep wires together. If possible, run cables along the back or underside of the desk instead of letting them hang across the floor.
This makes the office easier to clean and keeps the furniture arrangement looking intentional.
10. Leave Room for Natural Light
Natural light can make a workspace feel more pleasant, but your furniture should not make the window difficult to use.
Try not to block a window with a tall cabinet unless the layout leaves you no alternative.
If your desk is near a window, pay attention to glare on your computer screen.
You may find that moving the desk slightly to one side makes a major difference.
Window coverings such as blinds or curtains can also help control strong sunlight when needed.
11. Don’t Try to Fill Every Empty Space
Empty space isn’t wasted space.
One of the most common furniture-layout mistakes is adding another shelf, cabinet, table, or chair simply because an area looks empty.
Instead, ask yourself whether the furniture has a purpose.
If the answer is no, leave the space open.
An open area can make it easier to move around and can also give the room a cleaner appearance.
This is especially important in small offices where every extra piece can make the room feel crowded.
How to Organize Office Furniture in a Small Room
Small offices need a slightly different approach.
Start by choosing the furniture you actually need.
A compact desk, comfortable chair, vertical storage unit, and a small cabinet may be enough.
Try placing the desk against the longest available wall. If that isn’t practical, a corner desk can make use of an otherwise difficult area.
Use wall space instead of adding multiple floor cabinets.
You can also choose furniture that serves more than one purpose. A desk with drawers, shelves, or built-in storage can reduce the need for additional pieces.
The main goal is to keep the center of the room as open as possible.
How to Organize Office Furniture in a Large Room
A large office gives you more choices, but that doesn’t mean every piece should be spread around the room.
Create clear zones.
For example:
Work zone:
Desk, chair, computer, and frequently used supplies.
Storage zone:
Bookshelves, filing cabinets, and office storage.
Reading zone:
An armchair and small side table.
Meeting zone:
Two chairs and a small table if you regularly meet with clients or coworkers.
Creating zones prevents a large room from feeling empty or disconnected.
Common Office Furniture Arrangement Mistakes
Pushing everything against the walls
Sometimes this works, but putting every piece against a wall can make a large office feel disconnected.
Try floating one piece, such as the desk, when the room allows it.
Blocking doors
Always check door swings before placing desks, cabinets, or shelves.
Ignoring electrical outlets
A beautiful furniture arrangement isn’t useful if you need extension cords running across the room.
Plan where your computer, printer, lamps, and other electronics will be plugged in.
Making storage too far away
Frequently used files and supplies should not require a long walk across the office.
Buying furniture before measuring
Measure the room and the furniture first.
This is especially important with desks, bookshelves, filing cabinets, and large office chairs.
A Simple Office Furniture Layout Formula
If you’re not sure where to begin, use this basic order:
1. Measure the room
↓
2. Decide where the desk goes
↓
3. Create a clear walking path
↓
4. Add the office chair
↓
5. Position storage near the work area
↓
6. Add lighting and electronics
↓
7. Add decor last
This approach keeps you from decorating around a poor furniture arrangement.
Final Tips for a More Organized Office
You don’t need expensive furniture to create a functional office.
Start with the pieces you already have and rearrange them according to how you work.
Keep your desk area practical, leave enough room to move, use vertical storage when floor space is limited, and avoid filling every empty corner.
Most importantly, give every major piece of furniture a reason to be there.
A well-organized office should feel easy to use when you walk into it. Your desk should be comfortable, your supplies should be accessible, and your storage should make everyday tasks simpler.
Once the basic layout works, you can add artwork, plants, rugs, lighting, and other decorative touches to give the space your own style.
FAQs
What is the best way to organize office furniture?
Start with the desk, then create a clear walking path and place storage close to the items you use most often. Use vertical storage when floor space is limited.
Where should a desk be placed in an office?
A desk can work well against a long wall or in a corner. If there is a window, positioning the desk perpendicular to it can help provide natural light while limiting screen glare.
How do you arrange furniture in a small office?
Use compact furniture, keep the center of the room open, and use shelves or tall cabinets to take advantage of vertical space.
Should office furniture be against the walls?
Not always. Smaller offices may benefit from wall placement, while larger rooms can sometimes look and function better when the desk or another piece is positioned away from the wall.
How do I make my office look less cluttered?
Remove furniture you don’t need, keep daily supplies close to the desk, hide cables, and use closed storage for items that don’t need to stay visible.
3 thoughts on “How to Organize Office Furniture: 11 Easy Layout Ideas”