
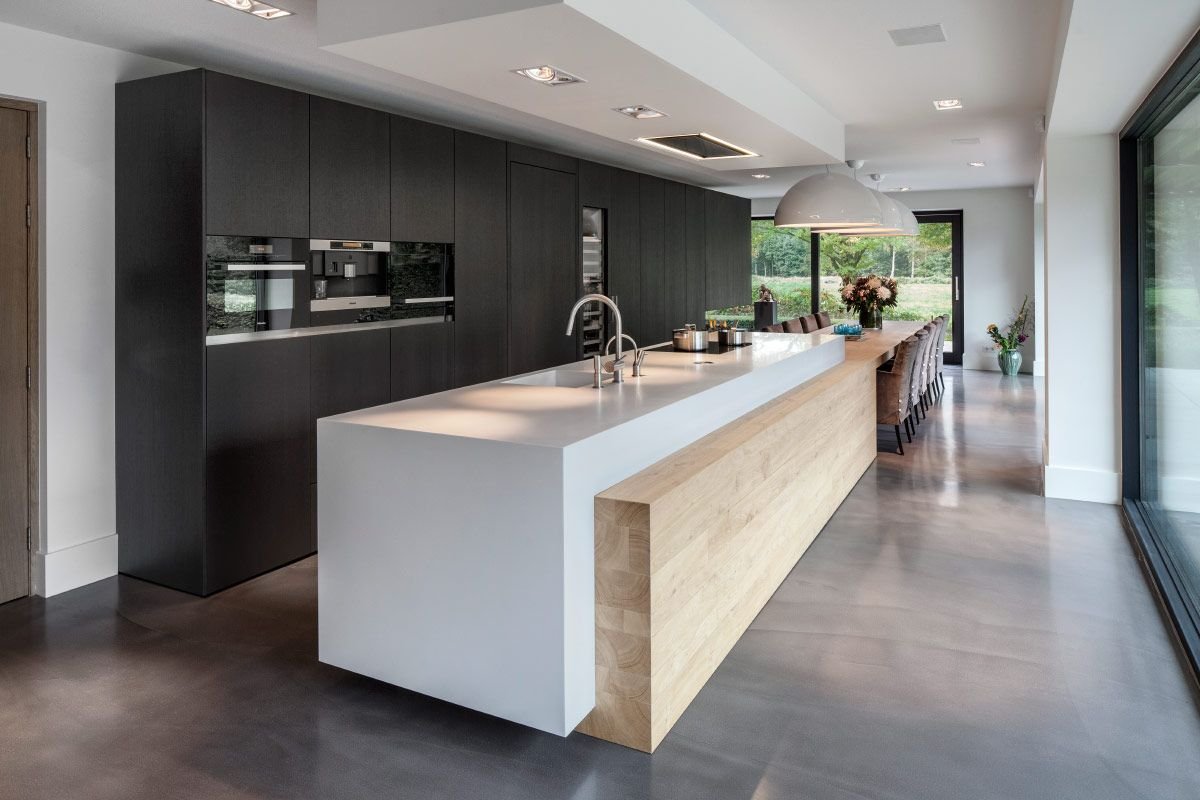
The kitchen is one of the most important spaces in any home. Whether you have a small kitchen or a large modern kitchen, understanding the different parts of the kitchen can help you plan the space more efficiently.
From cabinets and countertops to sinks, appliances, storage areas, and lighting, every part has an important role. A well-planned kitchen should not only look attractive but also make cooking, cleaning, and organizing easier.
In this guide, we will explain the main parts of a kitchen, what each part is used for, and how to make better choices when designing or updating your kitchen.
What Are the Main Parts of a Kitchen?
The main parts of a kitchen usually include:
- Kitchen cabinets
- Countertops or worktops
- Kitchen sink
- Kitchen faucet or tap
- Kitchen backsplash
- Kitchen appliances
- Kitchen island
- Pantry and storage
- Drawers
- Flooring
- Kitchen lighting
- Walls and ceiling
- Dining or breakfast area
Not every kitchen needs all of these features. The best combination depends on the size, layout, cooking habits, and available space.
1. Kitchen Cabinets
Kitchen cabinets are one of the most important parts of the kitchen. They provide storage for dishes, cookware, food, cleaning supplies, and other kitchen items.
There are usually two main types:
Base Cabinets
Base cabinets sit on the floor and usually support the countertop. They are useful for storing heavier items such as pots, pans, and appliances.
Wall Cabinets
Wall cabinets are mounted above the countertop. They can provide additional storage without taking up floor space.
When choosing cabinets, consider:
- Available kitchen space
- Storage requirements
- Door style
- Material
- Colour
- Ease of cleaning
2. Kitchen Countertop or Worktop
The countertop is the main working surface in a kitchen. It is used for preparing food, placing small appliances, and completing everyday kitchen tasks.
Popular countertop materials include:
- Quartz
- Granite
- Laminate
- Solid wood
- Marble
- Stainless steel
The best material depends on your budget, style preferences, maintenance requirements, and how heavily the kitchen is used.
3. Kitchen Sink
The sink is another essential part of the kitchen. It is used for washing dishes, cleaning vegetables, filling containers, and completing other preparation tasks.
Kitchen sinks are available in different sizes, shapes, and materials.
Common materials include:
- Stainless steel
- Ceramic
- Composite
- Granite-based materials
- Stone
A larger sink can be useful in a busy kitchen, while a compact sink may be more suitable for a small kitchen.
4. Kitchen Faucet or Tap
The kitchen faucet works alongside the sink and provides water for washing and food preparation.
Modern kitchen taps come in many designs, including:
- Single-handle taps
- Two-handle taps
- Pull-out spray taps
- Pull-down spray taps
- Wall-mounted taps
Choose a faucet that matches the sink and provides enough clearance for comfortable everyday use.
5. Kitchen Backsplash
A backsplash is the protective surface installed behind areas such as the sink, countertop, or cooking area.
It helps protect the wall from water, food splashes, and everyday mess.
Backsplashes can also become an important design feature. Popular options include:
- Ceramic tiles
- Porcelain tiles
- Glass
- Natural stone
- Stainless steel
- Easy-clean panels
A simple backsplash can create a clean appearance, while patterned tiles can become a focal point.
6. Kitchen Appliances
Appliances make cooking, cleaning, and food storage easier. The exact appliances needed depend on your lifestyle and kitchen size.
Common kitchen appliances include:
- Refrigerator
- Oven
- Cooktop
- Microwave
- Dishwasher
- Extractor hood
- Toaster
- Coffee machine
You do not necessarily need every appliance. Choose appliances based on how you actually use your kitchen.
7. Refrigerator
The refrigerator is one of the most frequently used appliances in a kitchen. It provides cold storage for food and drinks.
When choosing a refrigerator, consider:
- Kitchen size
- Available space
- Storage capacity
- Door opening direction
- Energy efficiency
- Internal organization
Make sure there is enough space around the appliance according to the manufacturer’s installation requirements.
8. Oven and Cooktop
The oven and cooktop are central to many kitchens because they provide the main cooking functions.
A cooktop may use electricity, gas, or another suitable cooking technology depending on the model and local setup.
Popular kitchen designs may include:
- Separate oven and cooktop
- Built-in oven
- Range-style cooker
- Induction cooktop
The cooking area should be positioned where it is convenient to access preparation and storage areas.
9. Kitchen Island
A kitchen island is a freestanding unit placed in the centre of a kitchen.
Depending on its design, an island can provide:
- Extra countertop space
- Storage
- Seating
- Food preparation space
- A cooking area
- A sink
Kitchen islands work particularly well in larger kitchens, but compact island designs can sometimes work in smaller spaces too.
The most important consideration is leaving enough comfortable space around the island for movement and opening cabinets or appliances.
10. Kitchen Drawers
Drawers make it easier to organize smaller kitchen items.
They can be used for:
- Cutlery
- Cooking utensils
- Kitchen towels
- Spices
- Food preparation tools
- Small cookware
Deep drawers can also be useful for pots, pans, and larger items.
Good drawer organization can make a kitchen feel much more practical.
11. Pantry and Food Storage
A pantry provides dedicated storage for dry foods and other kitchen supplies.
A pantry can be:
- A separate walk-in room
- A tall cabinet
- A pull-out cabinet
- Open shelving
- A dedicated cupboard
Organizing food by category can make it easier to find ingredients and keep track of what you already have.
12. Kitchen Shelves
Shelves provide another way to store and display kitchen items.
Open shelves can be used for:
- Plates
- Cups
- Glasses
- Cookbooks
- Decorative objects
- Frequently used ingredients
However, open shelving can collect dust more easily than closed cabinets, so it works best when items are kept organized and cleaned regularly.
13. Kitchen Lighting
Good lighting is an important part of kitchen design. A kitchen usually benefits from more than one type of lighting.
Common lighting layers include:
General Lighting
This provides overall illumination for the room.
Task Lighting
Task lighting helps illuminate specific working areas such as countertops and sinks.
Accent Lighting
Accent lighting can highlight cabinets, shelves, architectural features, or decorative areas.
Pendant lights are also popular above kitchen islands and breakfast bars.
14. Kitchen Flooring
Kitchen flooring needs to handle regular foot traffic, spills, and cleaning.
Popular choices include:
- Porcelain tile
- Ceramic tile
- Vinyl
- Natural stone
- Engineered wood
- Other suitable flooring materials
When choosing flooring, consider durability, cleaning requirements, appearance, and the conditions of your particular kitchen.
15. Kitchen Walls and Ceiling
Walls and ceilings form the surrounding structure of the kitchen and contribute significantly to its appearance.
Wall finishes may include:
- Paint
- Tiles
- Decorative panels
- Natural stone
- Washable finishes
Light colours can help a compact kitchen feel more open, while darker colours can create a dramatic look when balanced with appropriate lighting.
16. Extractor Hood or Kitchen Ventilation
Cooking produces heat, moisture, and odours. An extractor hood or suitable ventilation system can help manage these by removing or filtering cooking air.
When choosing a ventilation system, consider:
- Cooking frequency
- Kitchen layout
- Appliance type
- Noise level
- Installation requirements
- Manufacturer specifications
Proper ventilation can make the kitchen more comfortable during cooking.
17. Kitchen Breakfast Bar
A breakfast bar provides a casual place to sit and eat or work.
It can be part of:
- A kitchen island
- A peninsula
- A countertop extension
Breakfast bars are especially useful when you want an informal seating area without creating a separate dining space.
18. Kitchen Hardware
Hardware includes the smaller functional details used throughout the kitchen.
Examples include:
- Cabinet handles
- Drawer pulls
- Hinges
- Knobs
- Soft-close mechanisms
- Shelf supports
Although these components are small, they can have a noticeable effect on both functionality and appearance.
19. Kitchen Work Zones
Instead of thinking about the kitchen only as individual objects, it can be helpful to think in terms of work zones.
Common zones include:
Food Storage Zone
This includes the refrigerator, pantry, and food-storage cabinets.
Preparation Zone
This is the area where ingredients are washed, cut, mixed, and prepared.
Cooking Zone
This includes the cooktop, oven, and nearby cookware storage.
Cleaning Zone
This generally includes the sink, dishwasher, waste storage, and cleaning supplies.
Creating sensible relationships between these zones can make everyday kitchen tasks easier.
20. Kitchen Waste and Recycling Area
A dedicated waste area helps keep the kitchen organized.
Bins can be placed:
- Inside a cabinet
- Under the sink
- Beside the preparation area
- In a dedicated pull-out unit
If recycling is common in your household, separate containers can make sorting easier.
Parts of a Small Kitchen
A small kitchen does not need to include every possible feature.
Prioritize the parts that provide the most practical value, such as:
- Efficient cabinets
- A useful countertop
- Compact sink
- Essential appliances
- Good lighting
- Vertical storage
- Smart drawers
- Practical ventilation
Using vertical space can help increase storage without making the floor area feel crowded.
Parts of a Modern Kitchen
Modern kitchens often combine functionality with simple, clean design.
Popular features can include:
- Flat-panel cabinets
- Integrated appliances
- Quartz countertops
- Minimal hardware
- Pendant lighting
- Kitchen islands
- Open shelving
- Under-cabinet lighting
- Neutral colour schemes
The goal is not simply to make the kitchen look modern. Every design choice should also support comfortable everyday use.
How to Plan the Parts of a Kitchen
Before purchasing cabinets or appliances, think about how you use the space.
1. Measure the Kitchen
Record the room’s length, width, ceiling height, doors, windows, and important connections.
2. Decide on the Layout
Common layouts include:
- One-wall kitchen
- Galley kitchen
- L-shaped kitchen
- U-shaped kitchen
- Island kitchen
3. Plan Storage
Think about where you will store cookware, food, dishes, cleaning supplies, and small appliances.
4. Position Appliances Carefully
Make sure appliances have suitable space for installation, opening, ventilation, and everyday use.
5. Plan Lighting Early
Consider general, task, and accent lighting before finalizing the design.
6. Choose Materials
Select cabinet, countertop, backsplash, flooring, and hardware materials that work well together.
Common Kitchen Design Mistakes
Even a beautiful kitchen can become frustrating if it is poorly planned.
Avoid these common mistakes:
- Not having enough storage
- Choosing appliances without measuring the space
- Poor lighting
- Too little countertop space
- Blocking important pathways
- Ignoring ventilation
- Using too many decorative elements
- Forgetting where waste and recycling will go
- Choosing materials without considering maintenance
Good planning before installation can prevent many of these problems.
Frequently Asked Questions
What are the most important parts of a kitchen?
The most important parts generally include cabinets, countertops, sink, faucet, cooking appliances, refrigerator, storage, lighting, and flooring. The exact combination depends on the kitchen and the homeowner’s needs.
What is the main working area in a kitchen?
The countertop or worktop is usually the main food-preparation surface. Its location should make it convenient to access the sink, cooking area, and storage.
What are the basic parts of a small kitchen?
A basic small kitchen may include cabinets, countertop, sink, faucet, refrigerator, cooking appliance, storage, lighting, and suitable flooring.
What is the most important part of kitchen design?
There is no single most important feature. Good kitchen design combines efficient layout, storage, working surfaces, lighting, appliances, and comfortable movement.
Does every kitchen need an island?
No. An island can be useful, but it is not necessary. A well-designed kitchen can work extremely well without one, especially when floor space is limited.
How can I make a kitchen more functional?
Start by improving storage, keeping frequently used items accessible, providing enough countertop space, using appropriate lighting, and arranging appliances and work zones logically.
Final Thoughts
Understanding the parts of the kitchen is an important first step when designing, renovating, or organizing a kitchen.
Every feature has a purpose. Cabinets provide storage, countertops create working space, sinks support cleaning and preparation, appliances make cooking easier, and lighting improves visibility and atmosphere.
The best kitchen is not necessarily the largest or most expensive one. It is a kitchen where the different parts work together to make everyday tasks easier, more comfortable, and more enjoyable.
For more kitchen inspiration, you can also explore your Kitchen Board and Kitchen Master articles to create a strong internal content structure around kitchen design.
3 thoughts on “Parts of the Kitchen: Complete Guide to Every Kitchen Area”