
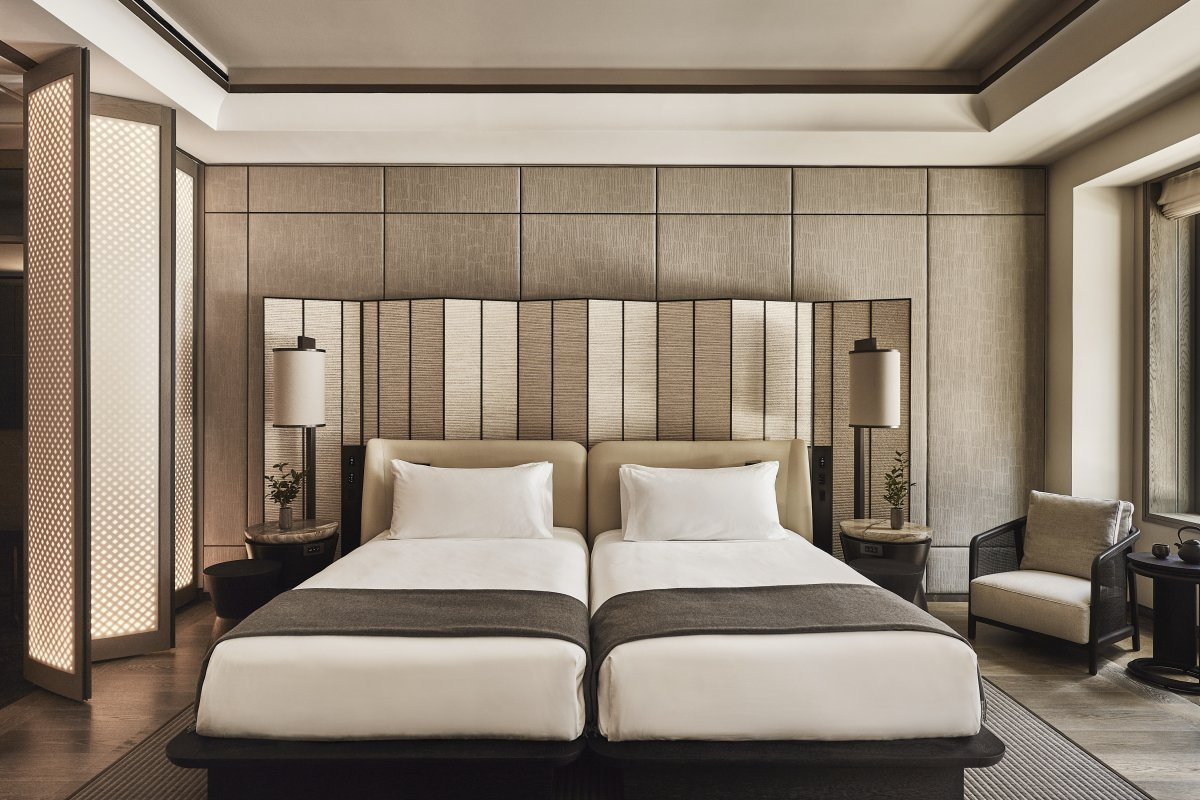
Designing a small hotel room is less about fitting in more furniture and more about using the available space intelligently. A well-planned room can provide a comfortable bed, useful storage, practical lighting, a work area, and enough open space for guests to move around without making the room feel crowded.
The key is to make every part of the room serve a purpose while keeping the visual design simple and cohesive.
Whether you are planning a compact hotel bedroom, renovating an existing room, or looking for inspiration for a guest accommodation, these small hotel room interior design ideas can help you create a space that feels comfortable without wasting valuable floor area.
1. Start With the Room Layout
Before choosing furniture or decorative accessories, plan the layout around the room’s actual dimensions.
The bed will usually be the largest piece of furniture, so its position should be decided first. After that, consider where guests need to walk, where luggage will be placed, and how the bathroom door, entrance door, windows, and wardrobe affect movement.
A practical layout should provide:
- A clear path from the entrance to the sleeping area
- Enough space around the bed for comfortable access
- A convenient place for luggage
- Easy access to switches and charging points
- Storage that does not obstruct movement
- A clear relationship between the sleeping, working, and storage areas
Avoid placing furniture wherever there happens to be an empty corner. In a small room, one poorly positioned piece can make the entire space feel cramped.
2. Choose a Bed That Fits the Room
The bed is normally the visual and functional centerpiece of a hotel room, but it should not consume more floor space than necessary.
Choose the largest practical bed that still leaves comfortable circulation around it. If the room is particularly narrow, a simpler bed frame with a compact profile can make the surrounding area feel less crowded.
A low-profile headboard can also help maintain a lighter visual appearance.
Instead of using a bulky headboard that extends far into the room, consider:
- A slim upholstered headboard
- A wall-mounted headboard
- A simple wood panel
- A painted feature wall behind the bed
- Integrated bedside shelves
The goal is to give the sleeping area a finished appearance without unnecessarily reducing floor space.
3. Use Wall Space for Storage
Floor space is valuable in a small hotel room, so look upward.
Wall-mounted shelves, compact wardrobes, floating nightstands, and built-in storage can provide useful storage without requiring large pieces of furniture.
For example, a floating bedside table can provide space for a lamp, phone, and personal items while leaving the floor underneath visually open.
Where possible, combine functions. A wardrobe can include:
- Hanging space
- Shelves
- A luggage area
- A small safe
- A mirror
This reduces the number of separate furniture pieces required in the room.
4. Create a Dedicated Luggage Area
Luggage is often overlooked when planning small hotel rooms.
Without a designated place for bags, guests may leave suitcases on the floor, beside the bed, or in walking areas. This quickly makes a compact room feel even smaller.
A luggage bench positioned near the wardrobe can solve this problem while serving another purpose.
Choose a design that can be folded, tucked away, or placed beneath a counter when not in use if space is particularly limited.
5. Install a Large Mirror
A strategically positioned mirror can make a compact hotel room feel more open by reflecting light and creating additional visual depth.
A full-length mirror is particularly useful because guests commonly need it before leaving the room. Instead of using a separate floor-standing mirror that takes up valuable floor space, consider installing one on a wardrobe door or wall.
Good locations include:
- Beside the wardrobe
- Near the entrance
- On a wardrobe door
- On a wall opposite a window, where appropriate
Avoid positioning mirrors where they create an uncomfortable reflection directly from the bed unless that effect is intentional.
6. Use Layered Lighting
Lighting has a major effect on how a small hotel room feels.
A single ceiling fixture can illuminate the room, but it rarely creates the comfortable atmosphere expected from a hotel bedroom. Instead, combine different types of lighting for different purposes.
A compact room can benefit from:
| Lighting type | Main purpose |
|---|---|
| Ceiling light | General illumination |
| Bedside lights | Reading and nighttime use |
| Desk light | Work or writing |
| Wardrobe lighting | Finding clothes and belongings |
| Accent lighting | Creating atmosphere |
Wall-mounted bedside lights are particularly useful because they provide illumination without requiring large lamps and tables on both sides of the bed.
7. Keep the Color Palette Controlled
Small rooms generally benefit from a visually consistent color scheme.
Light neutrals can help a room feel brighter, but that does not mean every surface has to be white. Warm beige, soft gray, muted green, pale blue, or other restrained tones can create character while maintaining a spacious appearance.
A useful approach is to choose:
- One primary wall color
- One or two complementary tones
- A small number of accent colors
Instead of adding many unrelated colors, use texture to create interest through upholstery, bedding, curtains, wood, rugs, or wall panels.
8. Use One Strong Feature Wall
A small hotel room does not need multiple decorative focal points.
A feature wall behind the bed can provide visual character without requiring additional furniture or accessories.
Possible treatments include:
- Wood-look panels
- Textured wallpaper
- Fabric upholstery
- Decorative wall molding
- A subtle geometric pattern
- A carefully selected artwork arrangement
The wall behind the bed is often a natural location because it establishes the main visual identity of the sleeping area.
9. Choose Compact, Multi-Functional Furniture
Furniture should work hard in a small hotel room.
A narrow desk can serve as both a workspace and a vanity. A luggage bench can provide seating and storage. A wardrobe can incorporate a mirror. A bedside shelf can replace a traditional nightstand.
Before adding a piece of furniture, ask:
What does this piece provide that another element of the room cannot?
If the answer is unclear, the furniture may not deserve valuable floor space.
10. Make the Work Area Compact
Many hotel guests need a small workspace, but a full-size office setup is unnecessary for most compact rooms.
A narrow desk against a wall can provide enough space for a laptop, notebook, and drink. Pair it with a lightweight chair that can slide completely underneath the desk.
Keep electrical outlets and charging points close to the work area. This improves usability without requiring additional furniture.
If the desk is positioned beneath a window, make sure the arrangement does not block natural light or interfere with curtains.
11. Make the Bathroom Connection Feel Intentional
In compact hotel rooms, the bathroom entrance can affect the entire bedroom layout.
Keep the route between the sleeping area and bathroom clear. If the bathroom door opens into the bedroom, check that it does not collide with the bed, desk, wardrobe, or luggage area.
A consistent material or color detail can also visually connect the bathroom and bedroom. For example, the same wood tone, metal finish, or accent color can appear in both spaces.
12. Use Curtains to Control Light and Privacy
Window treatments should provide privacy and light control without visually overwhelming the room.
A simple layered approach can work well:
- A sheer or light-filtering layer for daytime
- A heavier curtain for privacy and sleeping
Mounting curtains so that they frame the window rather than unnecessarily covering large sections of the wall can help maintain a clean appearance.
The curtain color should complement the room rather than introduce another competing visual element.
13. Add Texture Instead of Too Many Decorations
Small rooms can quickly become cluttered when designers try to add personality through numerous accessories.
Instead, create visual interest with a controlled mix of textures.
For example:
- Upholstered headboard
- Wood furniture
- Soft bedding
- Textured curtains
- A small area rug
- One or two carefully selected decorative pieces
This approach gives the room depth without filling every available surface.
14. Keep the Floor Visually Open
An open-looking floor can make a small hotel room feel less crowded.
Whenever practical, choose furniture with exposed legs or wall-mounted elements rather than large solid bases.
Floating nightstands are one example. Wall-mounted desks and consoles can achieve a similar effect.
This does not mean every piece needs to be suspended from the wall. The objective is simply to avoid filling the entire floor with heavy furniture.
15. Design Around Guest Convenience
A hotel room is not just a visual design project. It is a temporary living space for people who may be unfamiliar with the room.
Important items should be easy to find and reach.
Consider placing:
- Light switches near the bed
- Charging points near sleeping and working areas
- A luggage area near the entrance
- The wardrobe where it is easy to access
- Drinking water or hospitality items where they do not obstruct the workspace
- Clear paths between major areas
Good hotel design often feels simple because the practical details have already been considered.
16. Avoid These Small Hotel Room Design Mistakes
Even attractive furniture can create problems if the layout is not carefully planned.
Using furniture that is too large
Oversized nightstands, desks, chairs, or wardrobes can reduce circulation and make the room feel crowded.
Adding too many decorative objects
Every surface does not need decoration. Keep frequently used areas clear and use a few intentional accents instead.
Relying on one light source
A single bright ceiling light can make the room functional but less comfortable. Layered lighting provides more control.
Ignoring luggage
A room without a luggage solution often becomes messy quickly.
Blocking windows
Large furniture placed in front of windows can reduce natural light and make the room feel smaller.
Choosing style over function
A visually impressive chair or table is not useful if it blocks a walkway or cannot be used comfortably.
Small Hotel Room Design Example
Imagine a narrow rectangular hotel room with the entrance on one short wall and a window on the opposite end.
A practical arrangement could place the bed along the longest wall, with compact floating nightstands beside it. A slim desk could sit near the window, while a wardrobe and luggage bench could occupy the wall closer to the entrance.
A large full-length mirror could be integrated into the wardrobe door, reducing the need for another piece of furniture.
This arrangement separates the room into simple zones:
Entrance → storage and luggage → sleeping area → work area/window
The result is easier to navigate because each part of the room has a clear purpose.
How to Make a Small Hotel Room Feel More Spacious
You do not need to remove every piece of furniture to create a more spacious feeling.
Focus on a few high-impact changes:
- Keep walking routes clear.
- Use appropriately sized furniture.
- Use wall-mounted storage where practical.
- Keep the color palette visually consistent.
- Use mirrors strategically.
- Layer the lighting instead of relying on one fixture.
- Avoid unnecessary decorative objects.
- Give luggage a dedicated location.
- Keep window areas open.
- Use furniture that performs more than one function.
The most successful compact hotel rooms are usually not the rooms with the fewest items. They are the rooms where every item has a clear purpose.
Final Thoughts
Good small hotel room interior design starts with the layout rather than decoration. Once the bed, storage, luggage area, work surface, lighting, and circulation are properly planned, decorative choices become much easier.
Prioritize guest movement and convenience first, then use color, materials, lighting, mirrors, and carefully selected furniture to create the desired atmosphere.
A small room can still feel comfortable and polished when its limited space is treated as a design constraint rather than a disadvantage.
Frequently Asked Questions
What is the best layout for a small hotel room?
The best layout depends on the room’s dimensions and location of doors, windows, and bathroom access. In general, prioritize a clear walking route, position the bed first, and place storage and workspace where they do not interfere with circulation.
How can a small hotel room look bigger?
Keeping walkways clear, using appropriately sized furniture, adding strategically placed mirrors, maintaining a controlled color palette, and using layered lighting can make a compact room feel more open.
What furniture is essential in a small hotel room?
The essentials typically include a bed, bedside surface, clothing storage, luggage solution, lighting, and some form of seating or workspace. The exact combination should depend on the room size and intended guest use.
Are mirrors useful in small hotel rooms?
Yes. A well-positioned mirror can provide a practical full-length viewing area while also adding visual depth and reflecting available light.
Should a small hotel room have a desk?
If guests are likely to work or use a laptop, a compact desk can be valuable. A narrow or wall-mounted design can provide workspace without taking up as much floor area as a large desk.